ELITE LEVEL CONSTRUCTION
FROM OUR
JOBSITES.
Project photos and drone footage of our post-frame buildings, site preparation, and interior work.
Two builds, step by step.
Choose a project to see its construction stages.
Blue metal outbuilding
Wall framing, roof trusses and metal siding across four stages of one build.
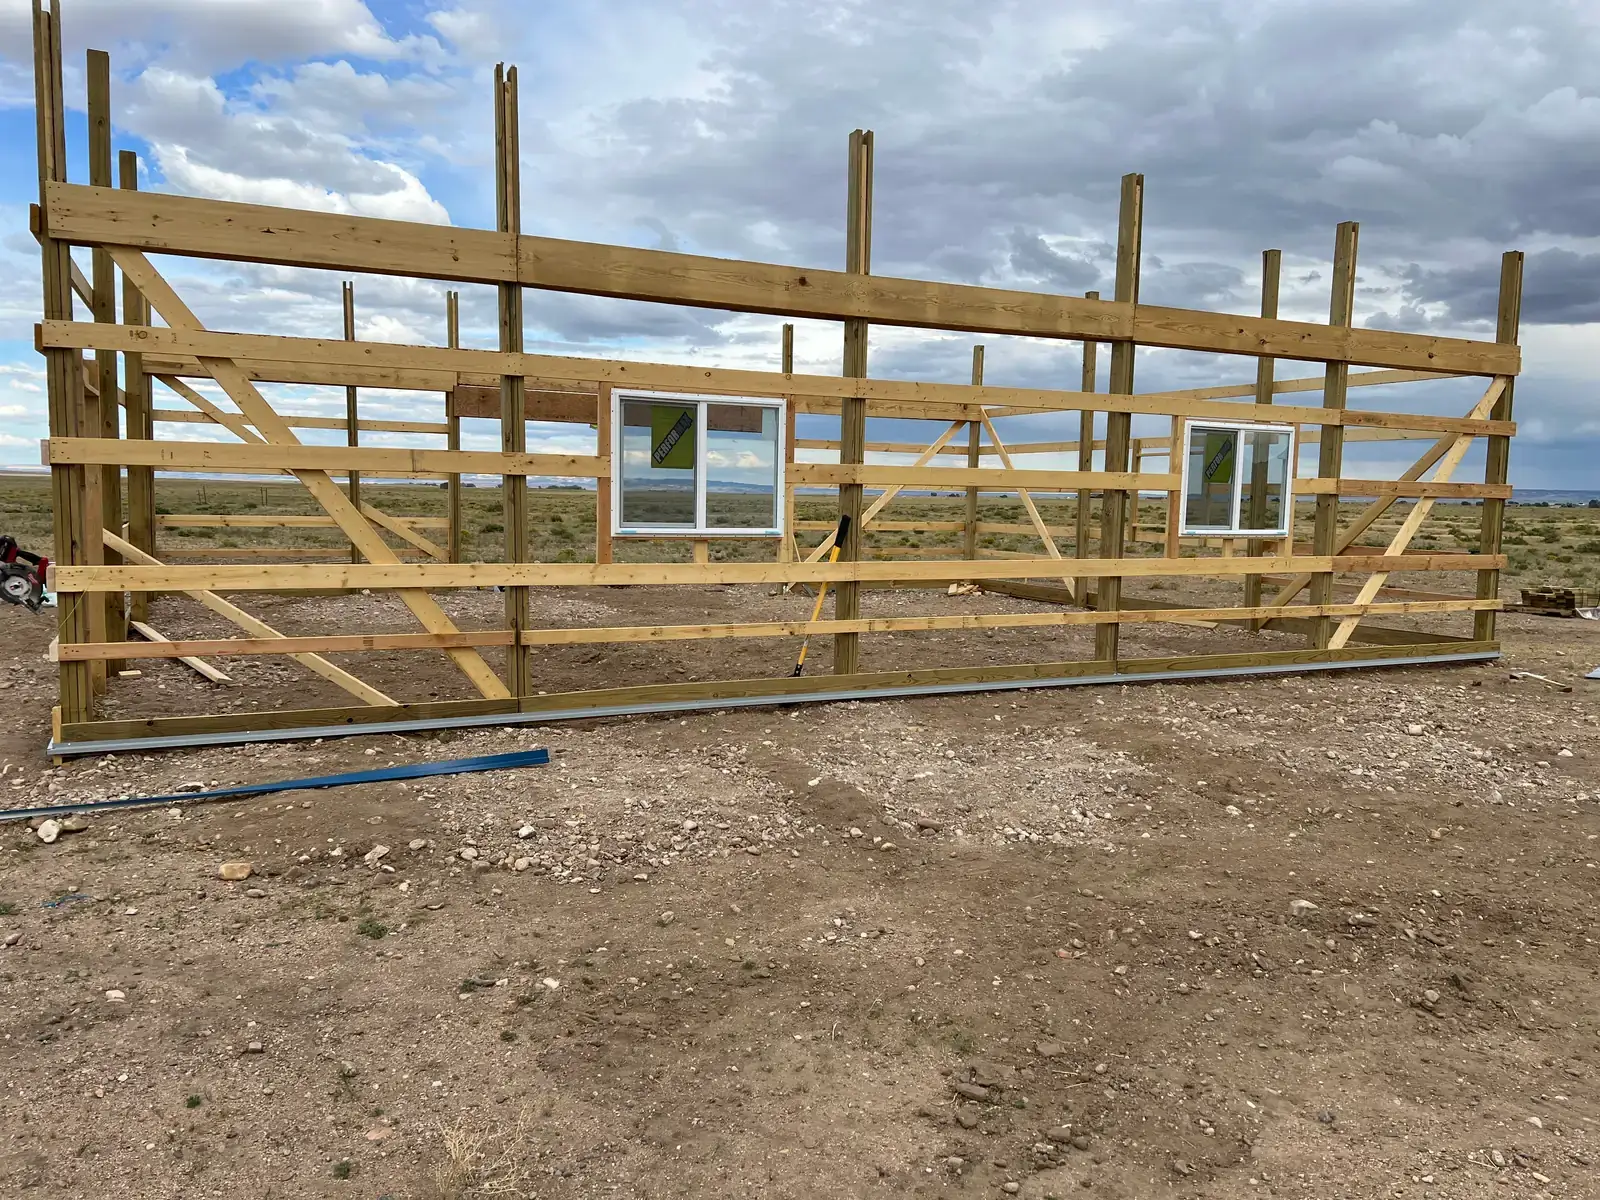
Stage 1 of 4
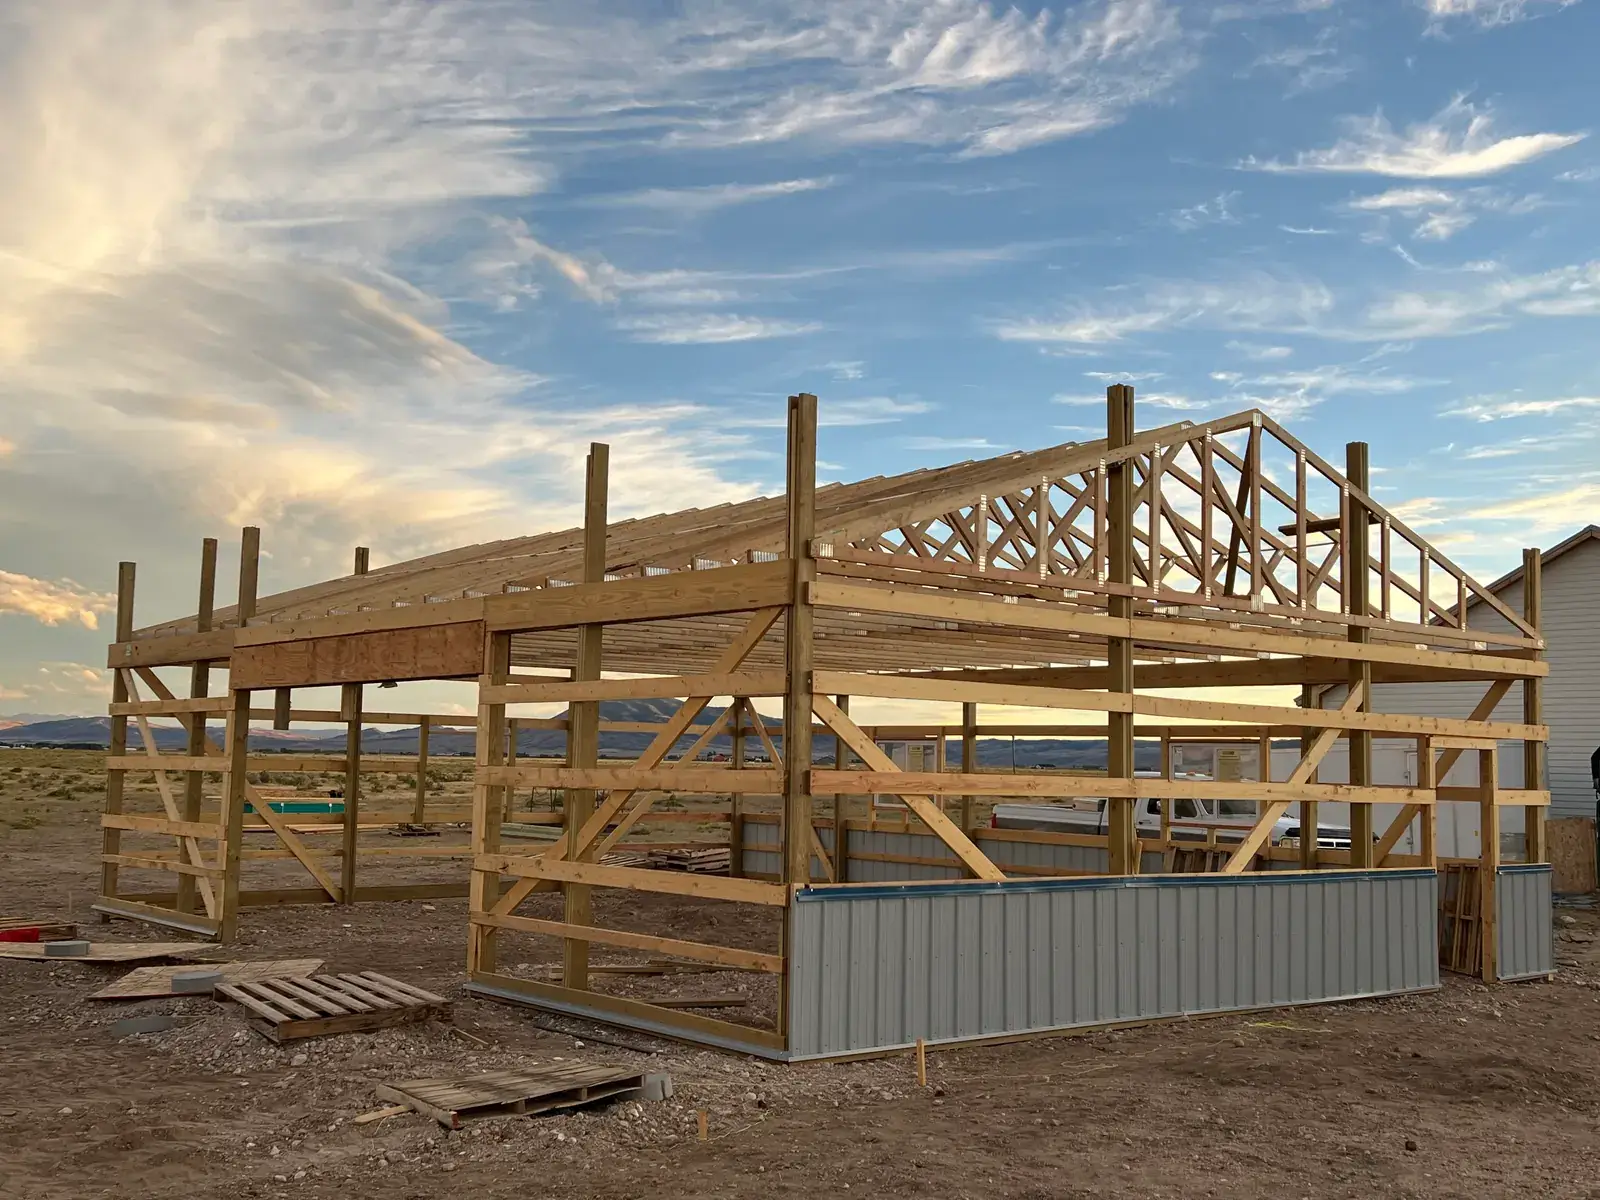
Wall framing
The posts and wall framing are in place, with windows fitted before the siding.
Open full photo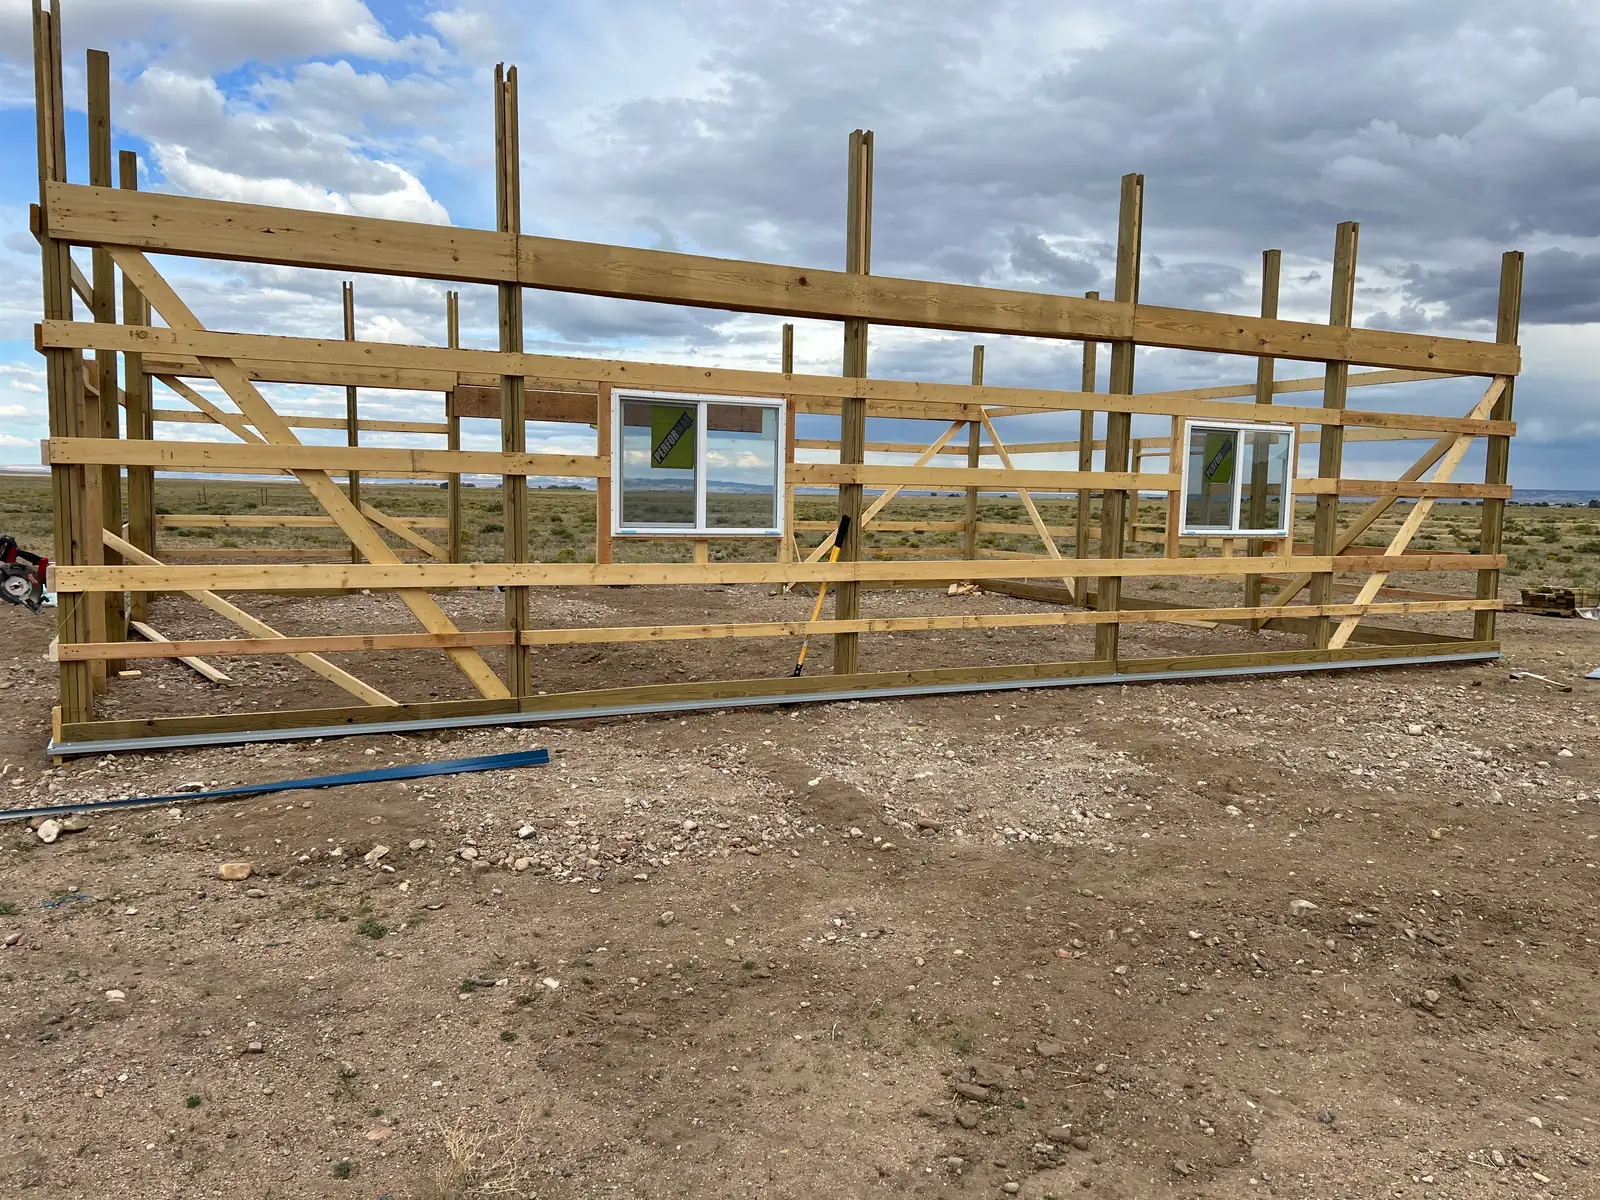
Stage 2 of 4
Roof trusses
Roof trusses span the building. Gray metal panels have been installed along the bottom of the walls.
Open full photo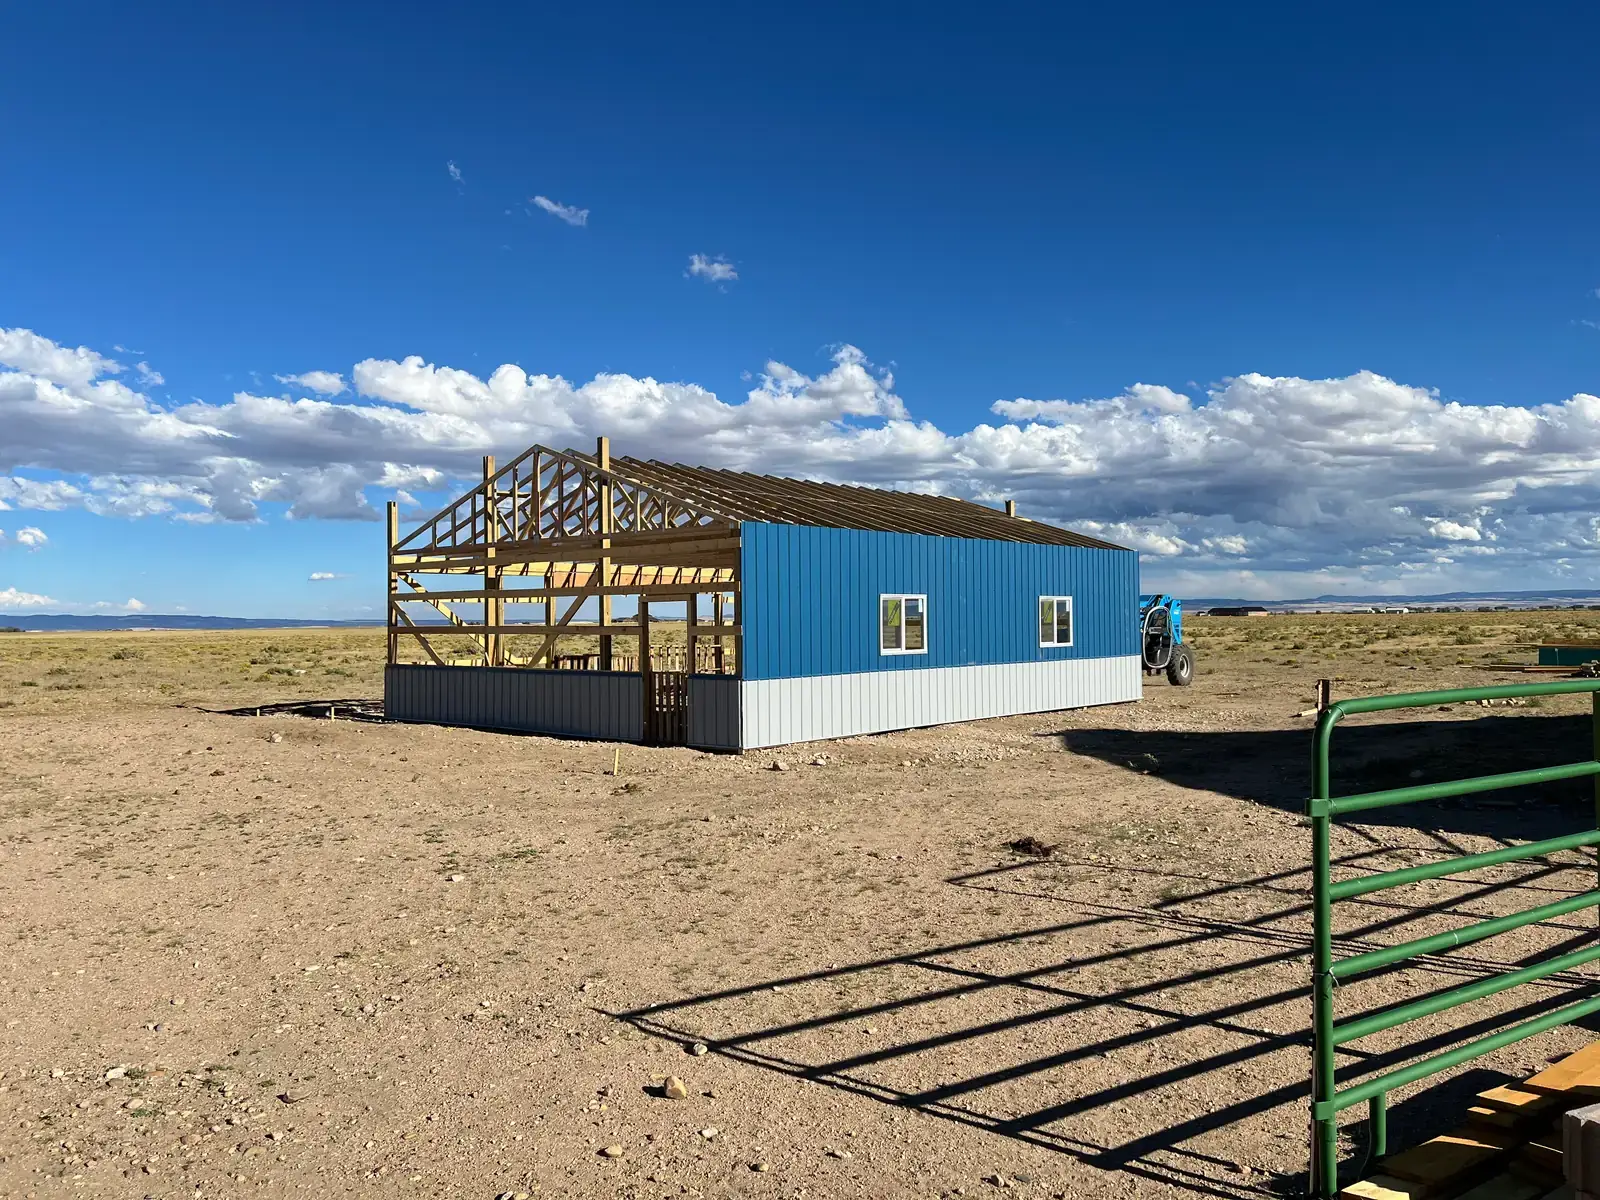
Stage 3 of 4
Siding installation
Blue siding covers a long wall while framing remains visible at the open end.
Open full photo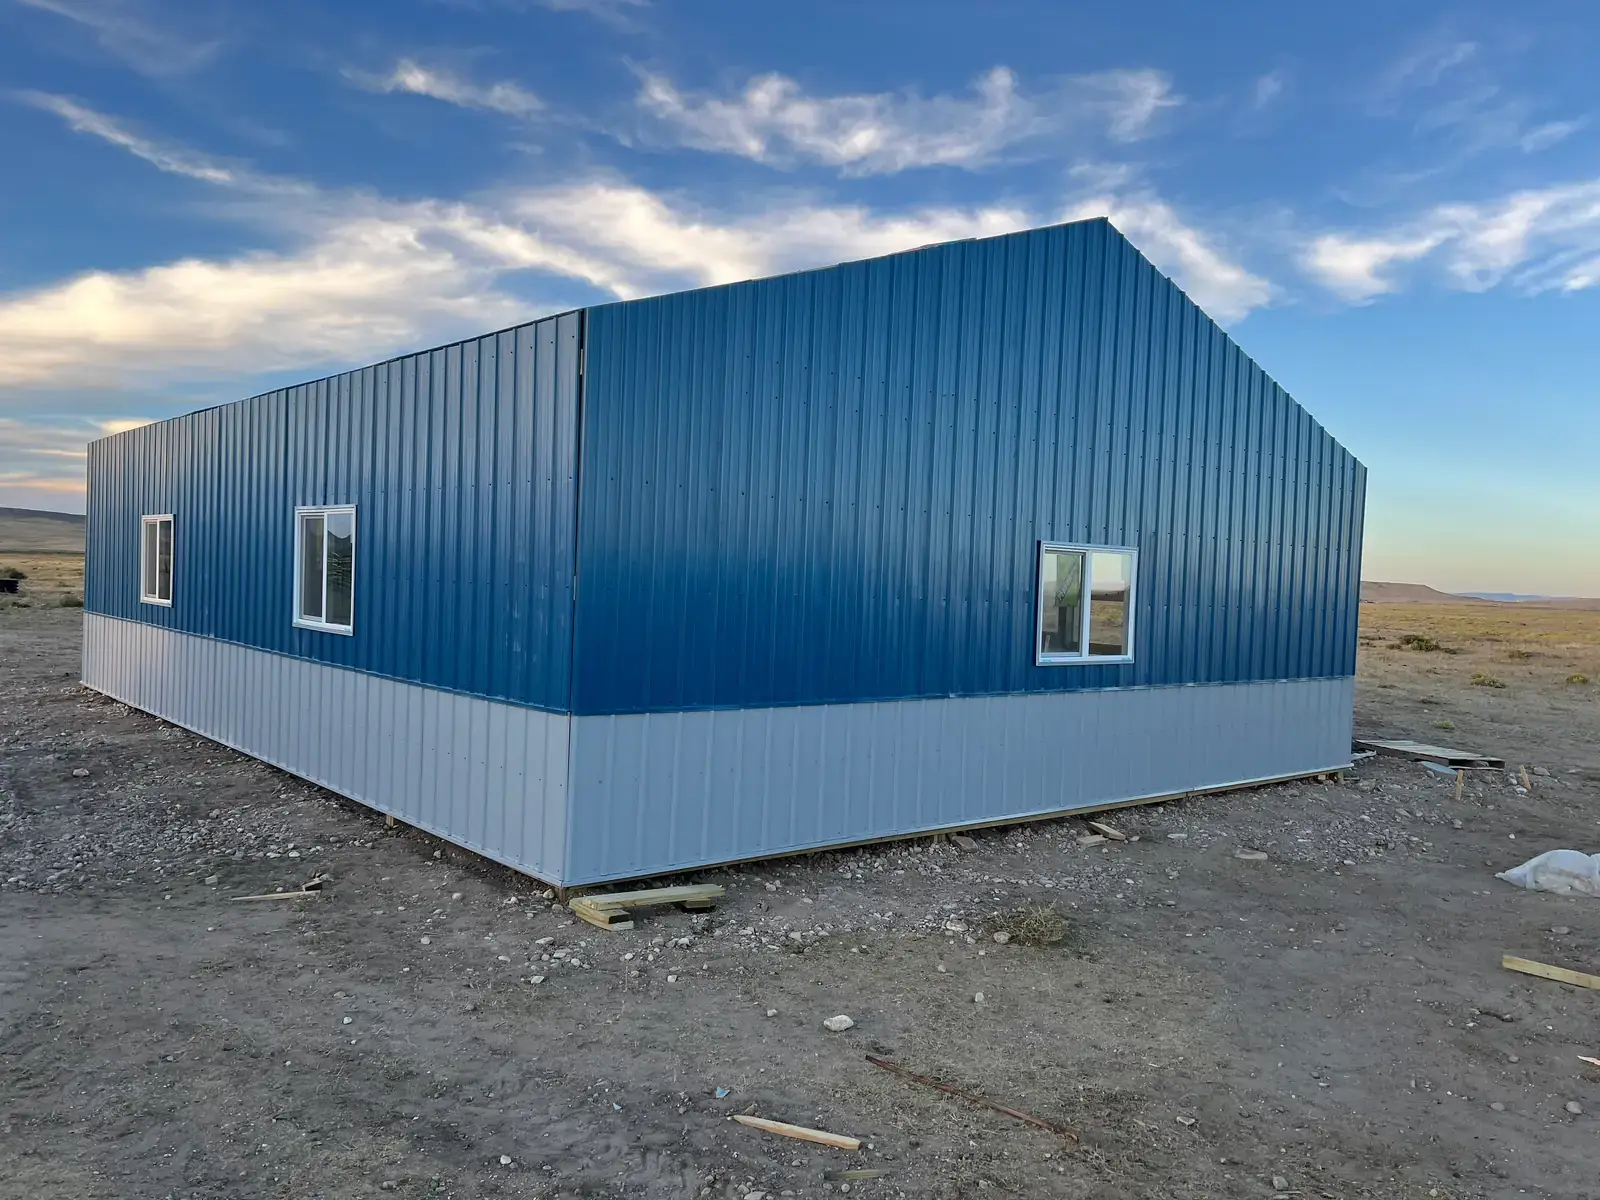
Stage 4 of 4
Exterior panels
The exterior walls have blue siding, gray lower panels and white-framed windows.
Open full photoThree-door garage
Site grading, framing and siding lead to a garage with three overhead doors.
Stage 1 of 5
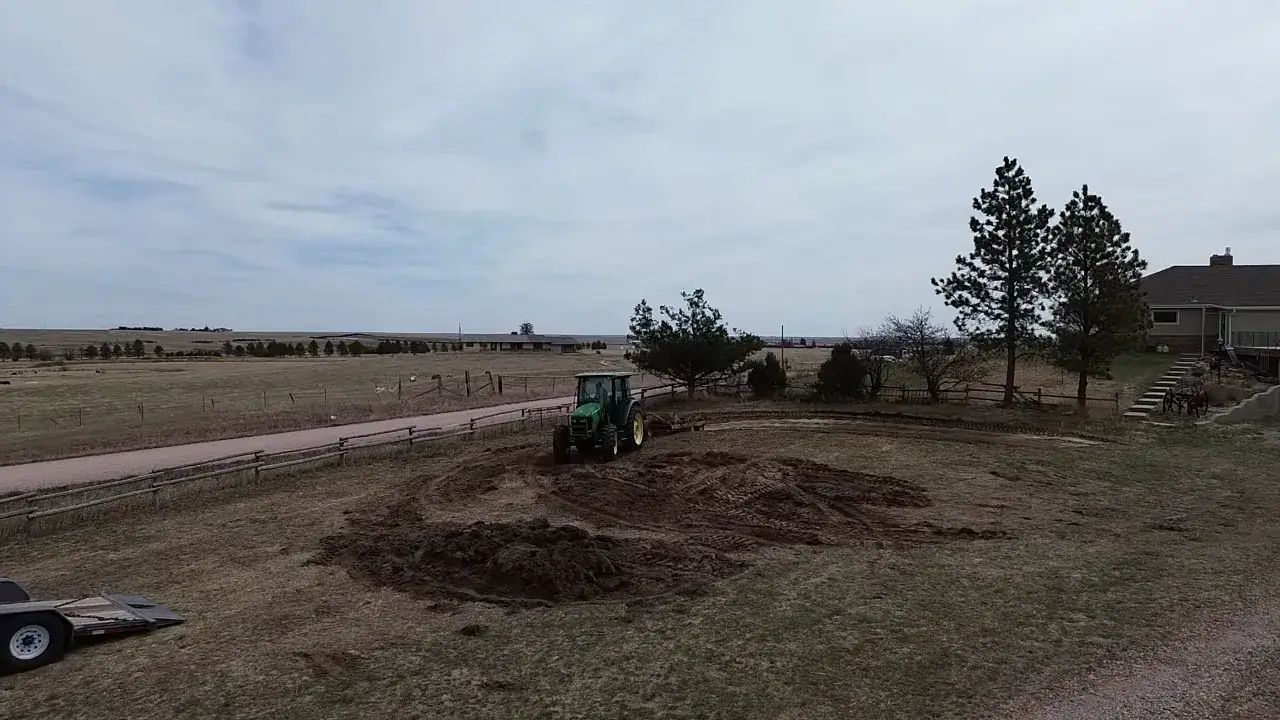
Site grading
A tractor grades the building site beside the existing house and trees.
Open full photo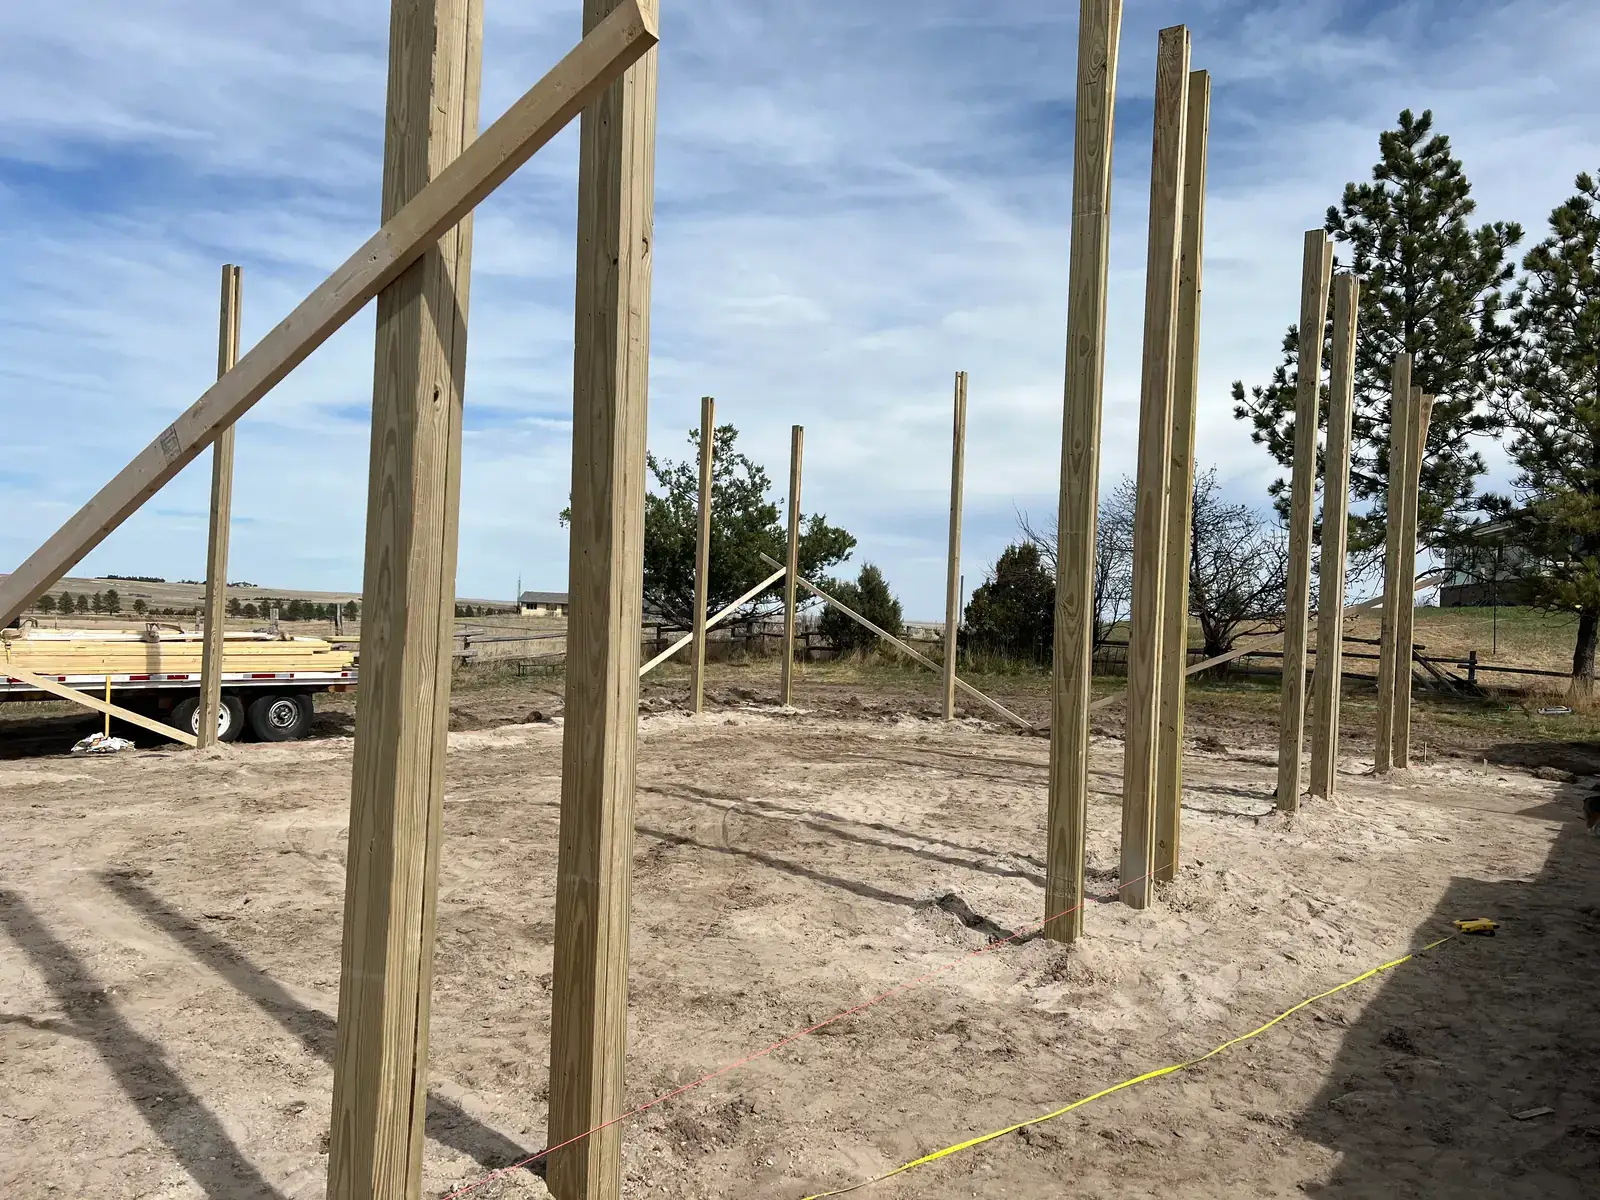
Stage 2 of 5
Setting the posts
Upright posts and temporary braces establish the building frame.
Open full photo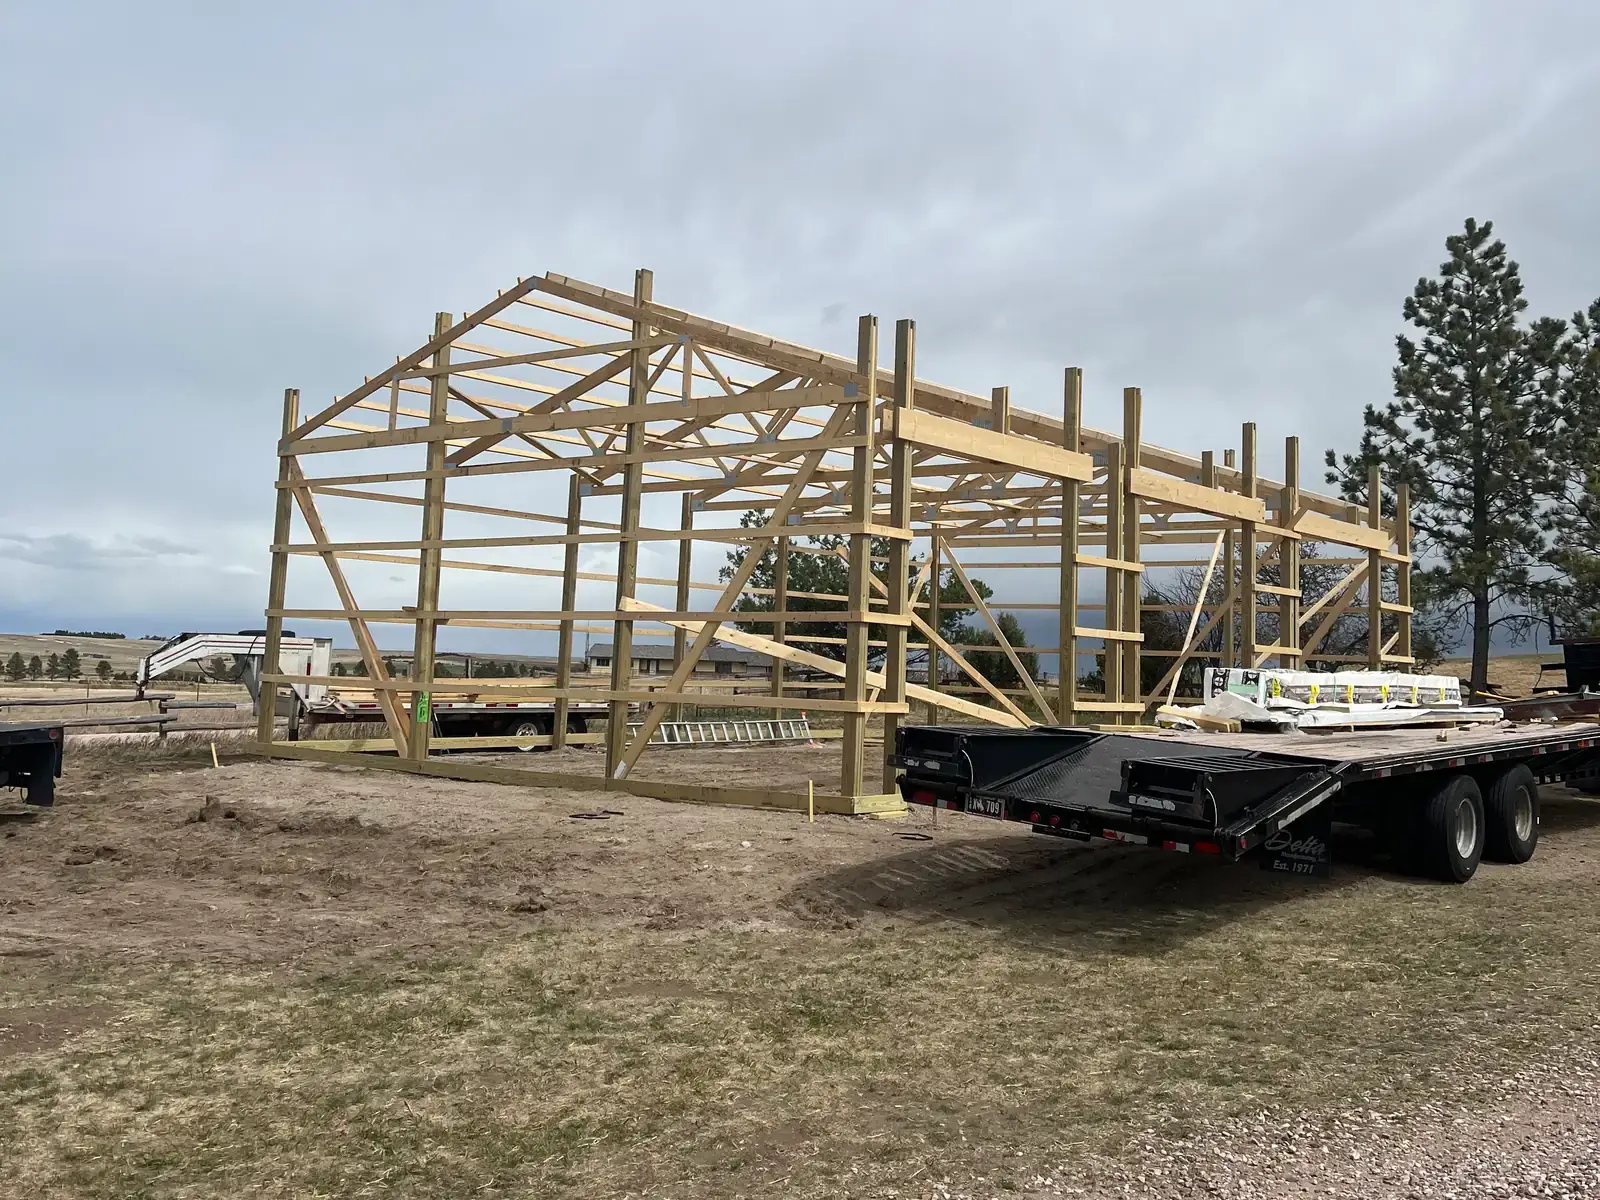
Stage 3 of 5
Roof framing
The roof trusses and wall framing are in place before the metal panels are installed.
Open full photo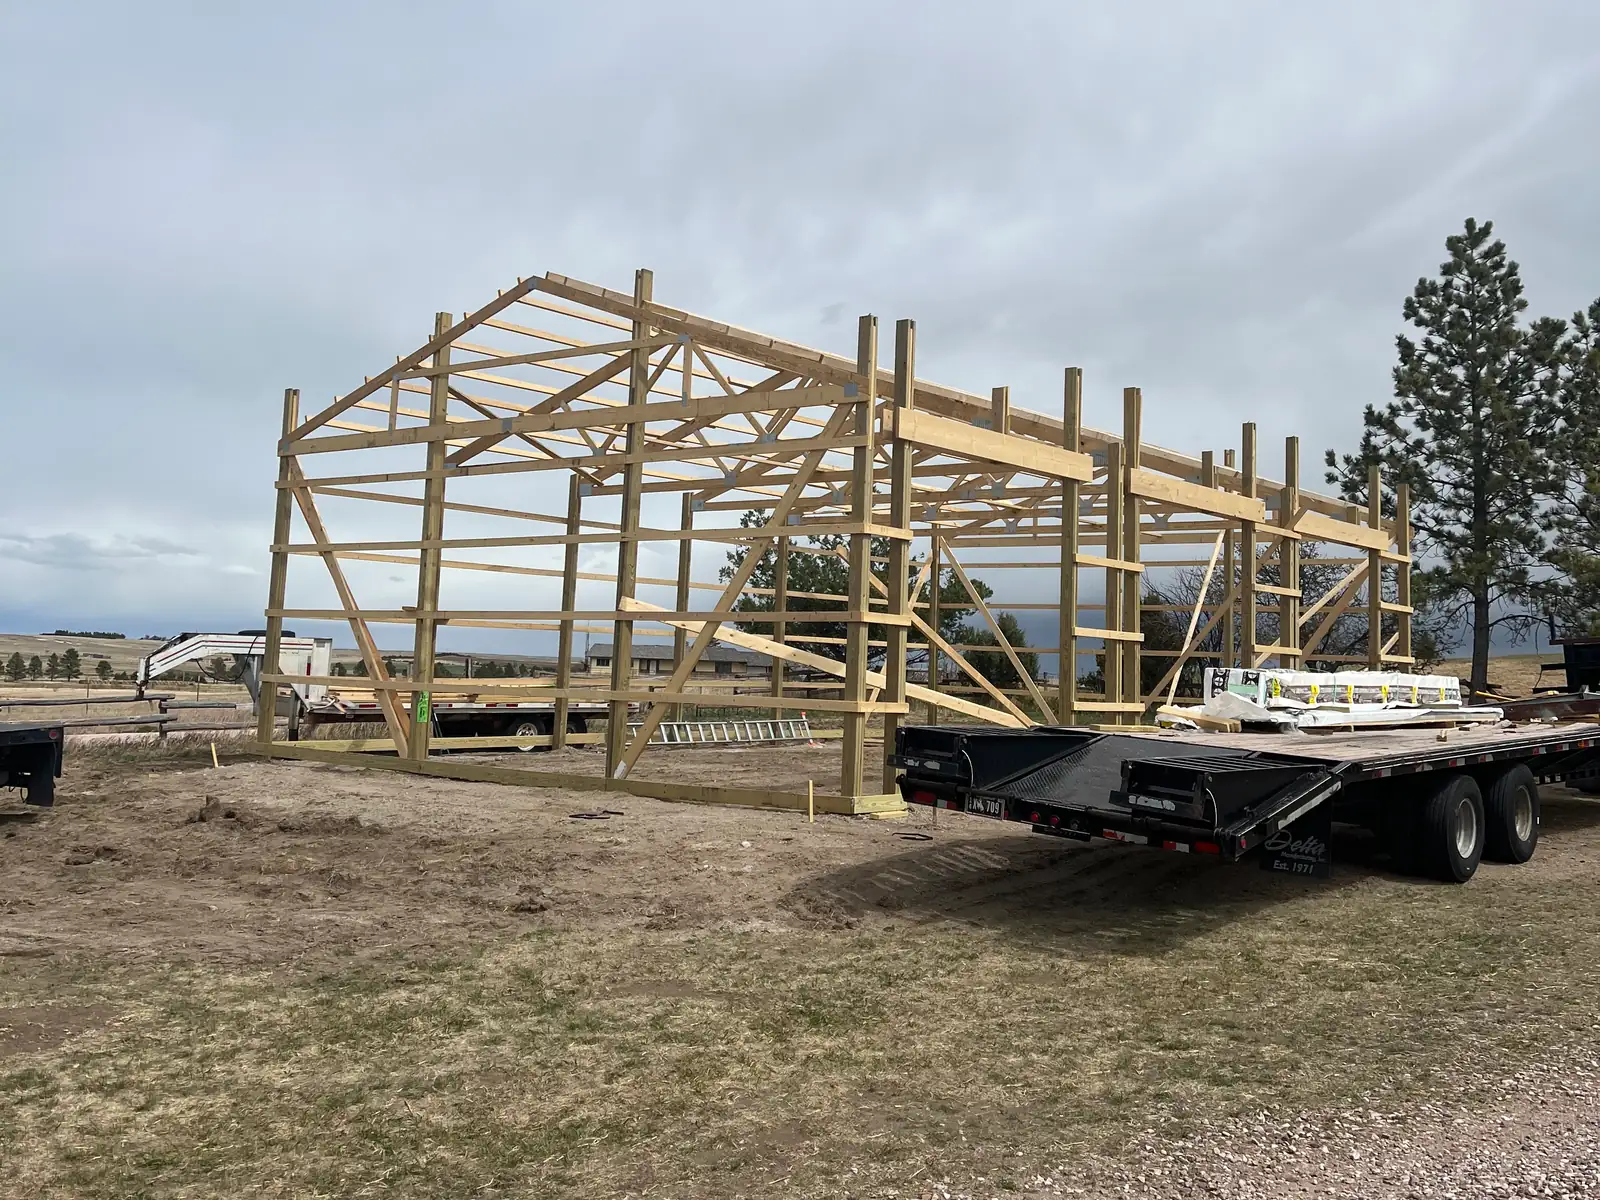
Stage 4 of 5
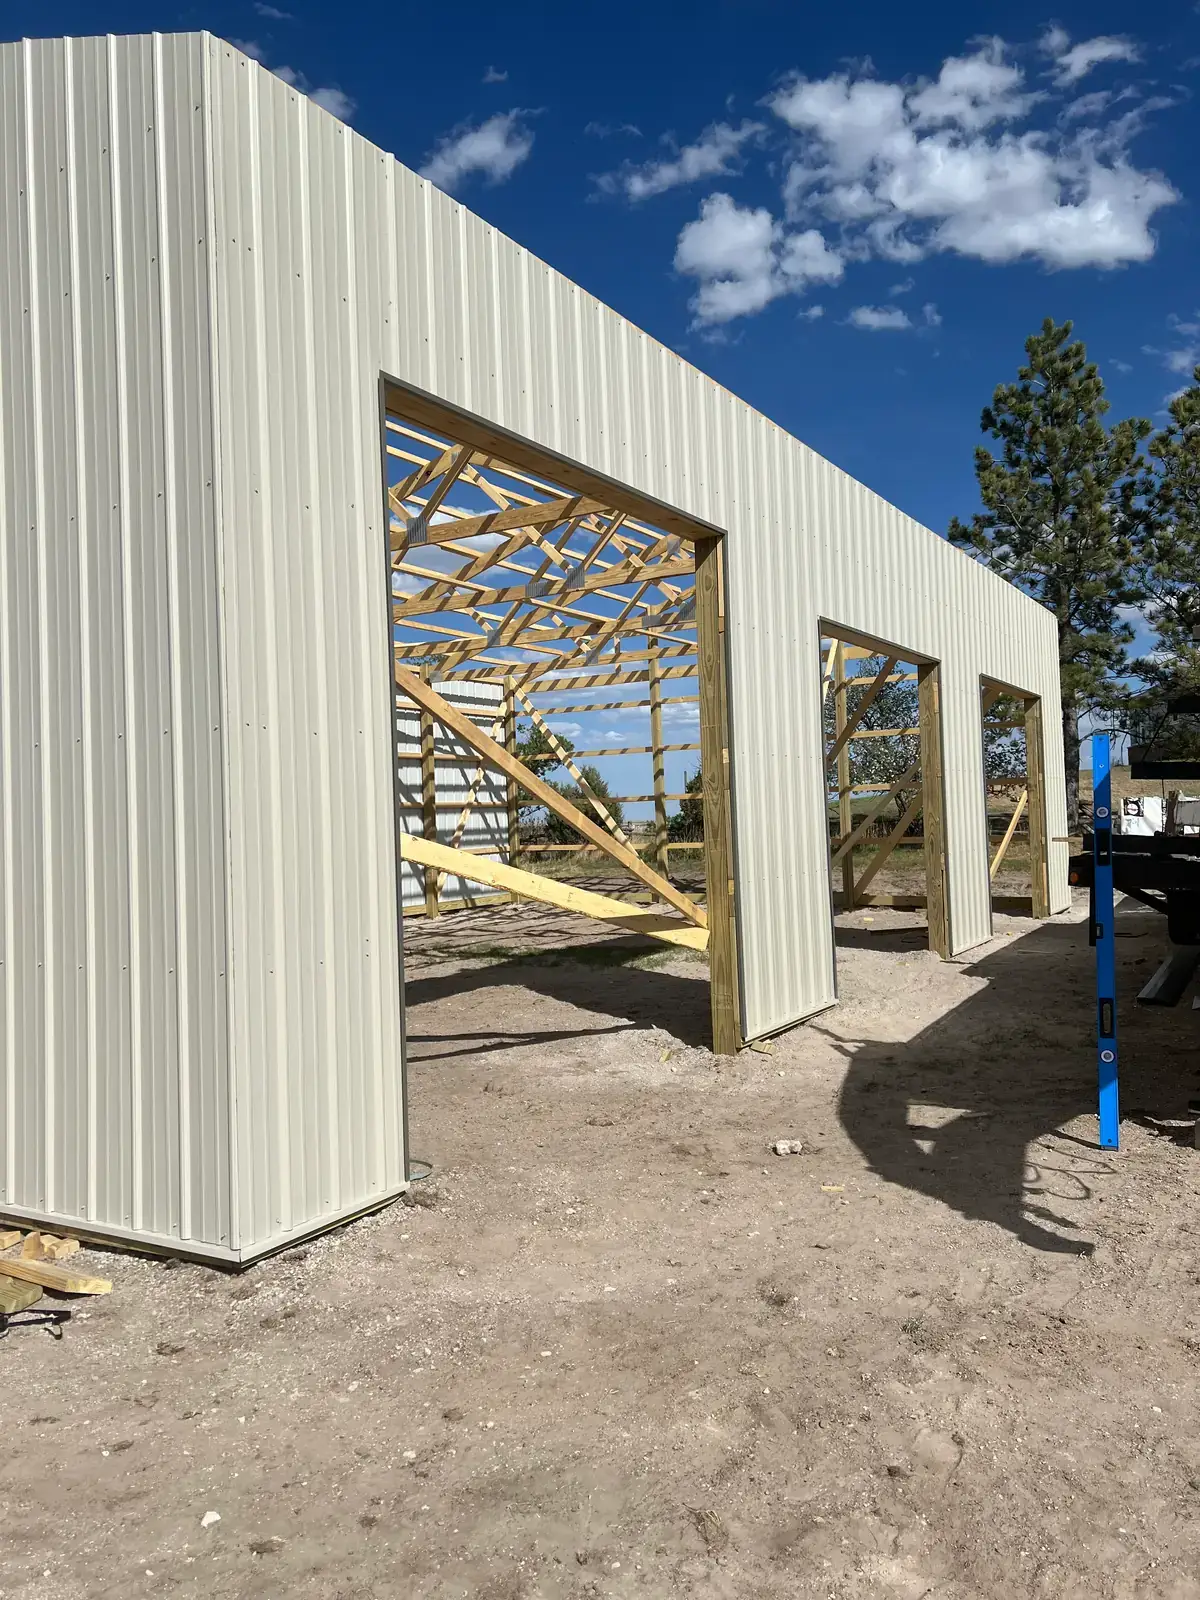
Metal siding
Metal siding is fitted around the large openings for the overhead doors.
Open full photo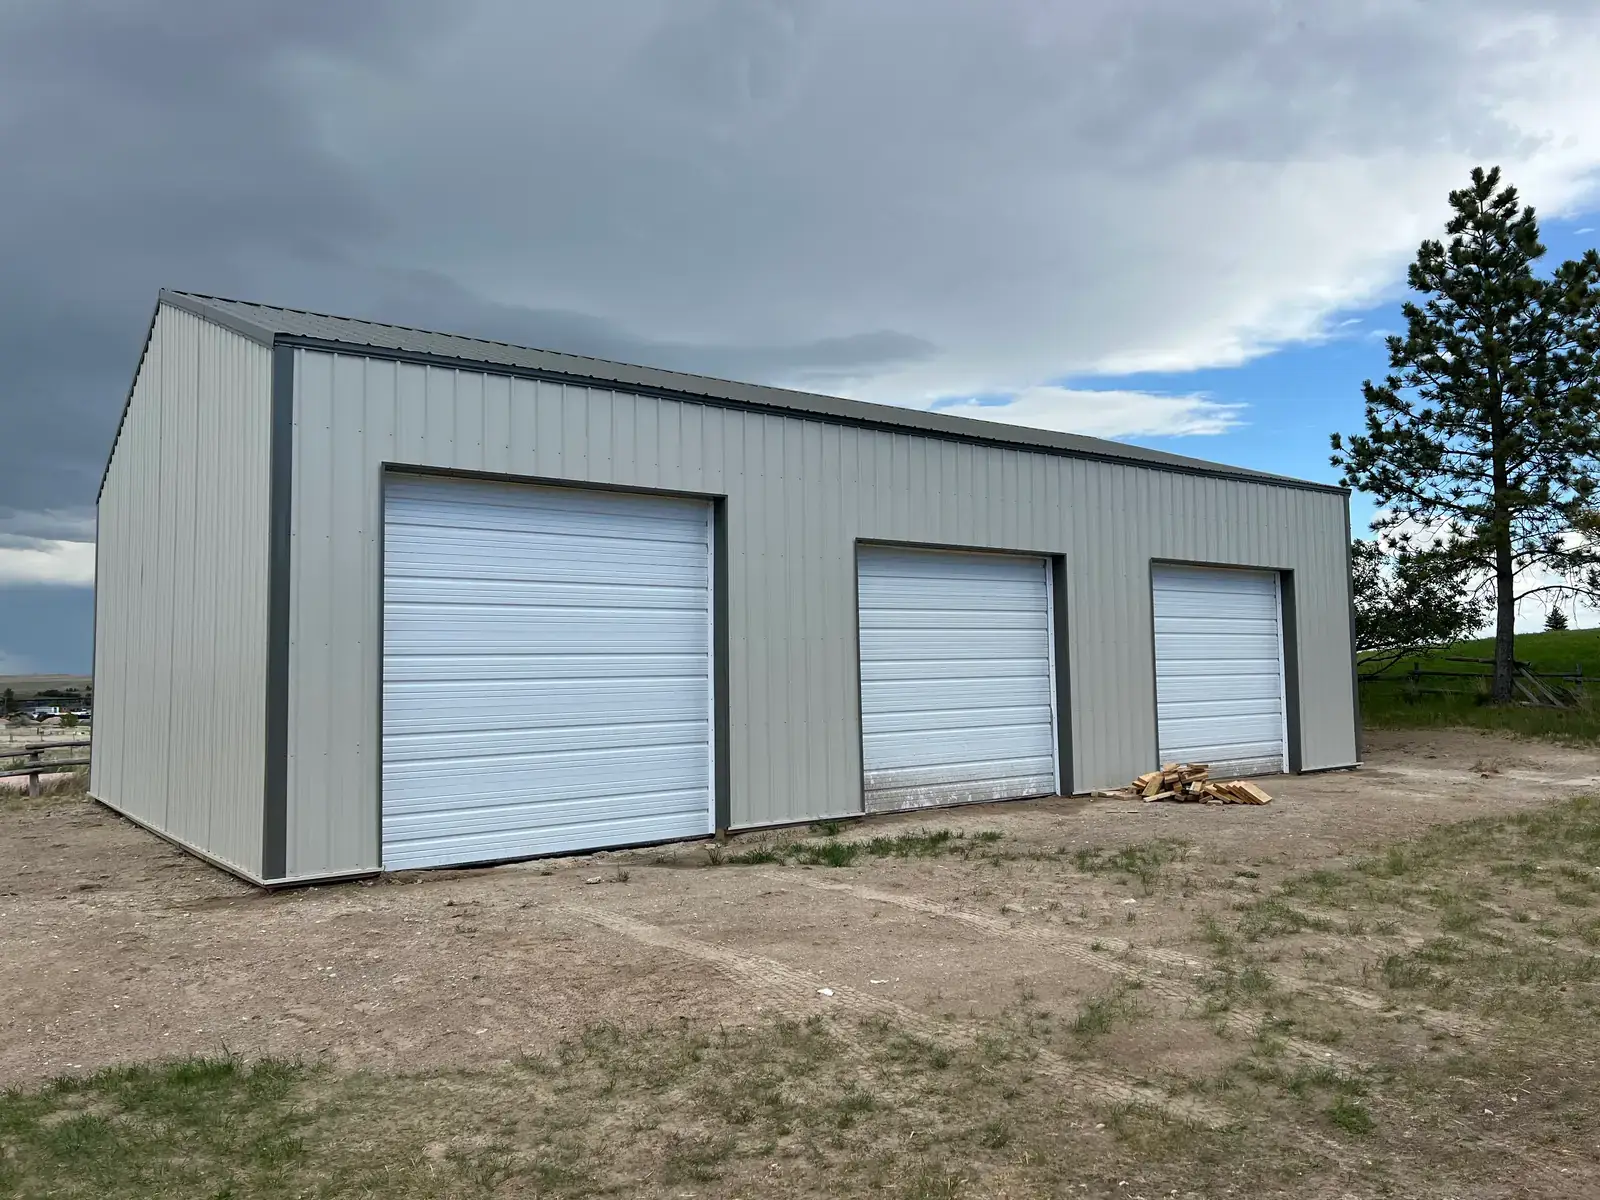
Stage 5 of 5
Overhead doors
Three overhead doors are installed within the metal-sided exterior.
Open full photoMORE FROM
OUR JOBSITES.
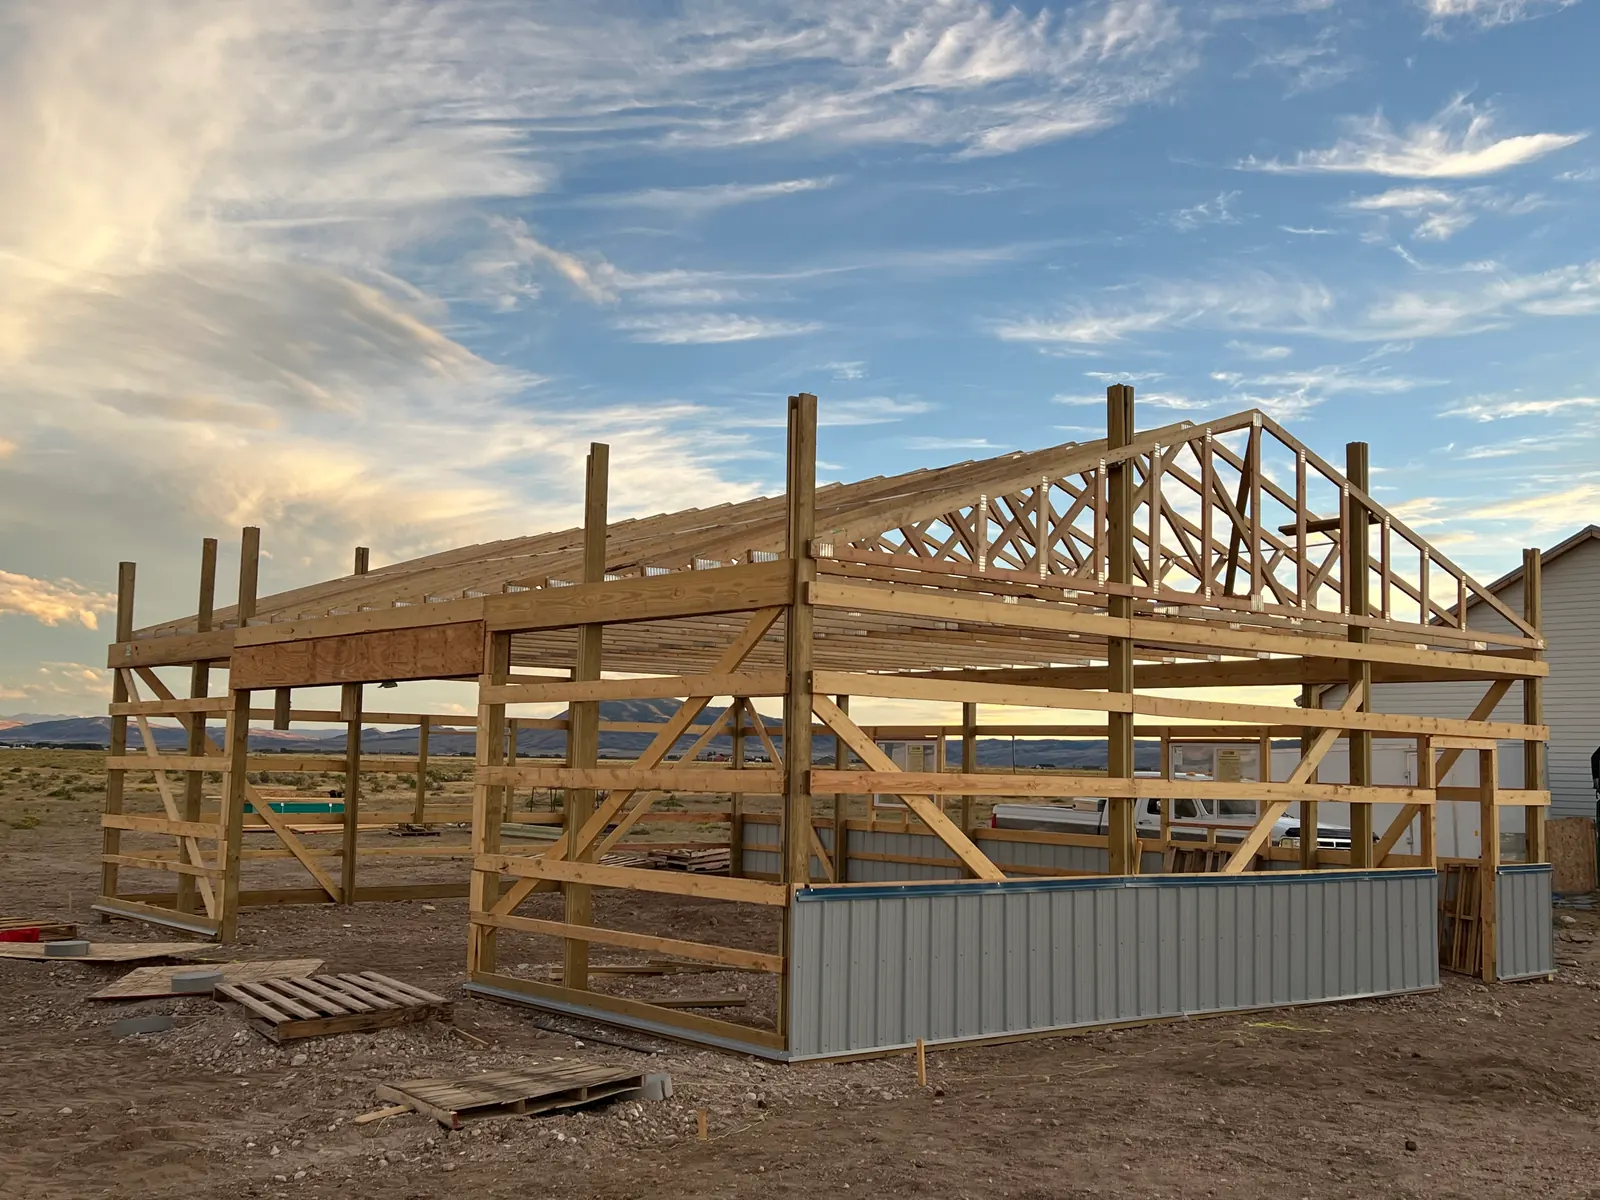
Roof framing at sunset
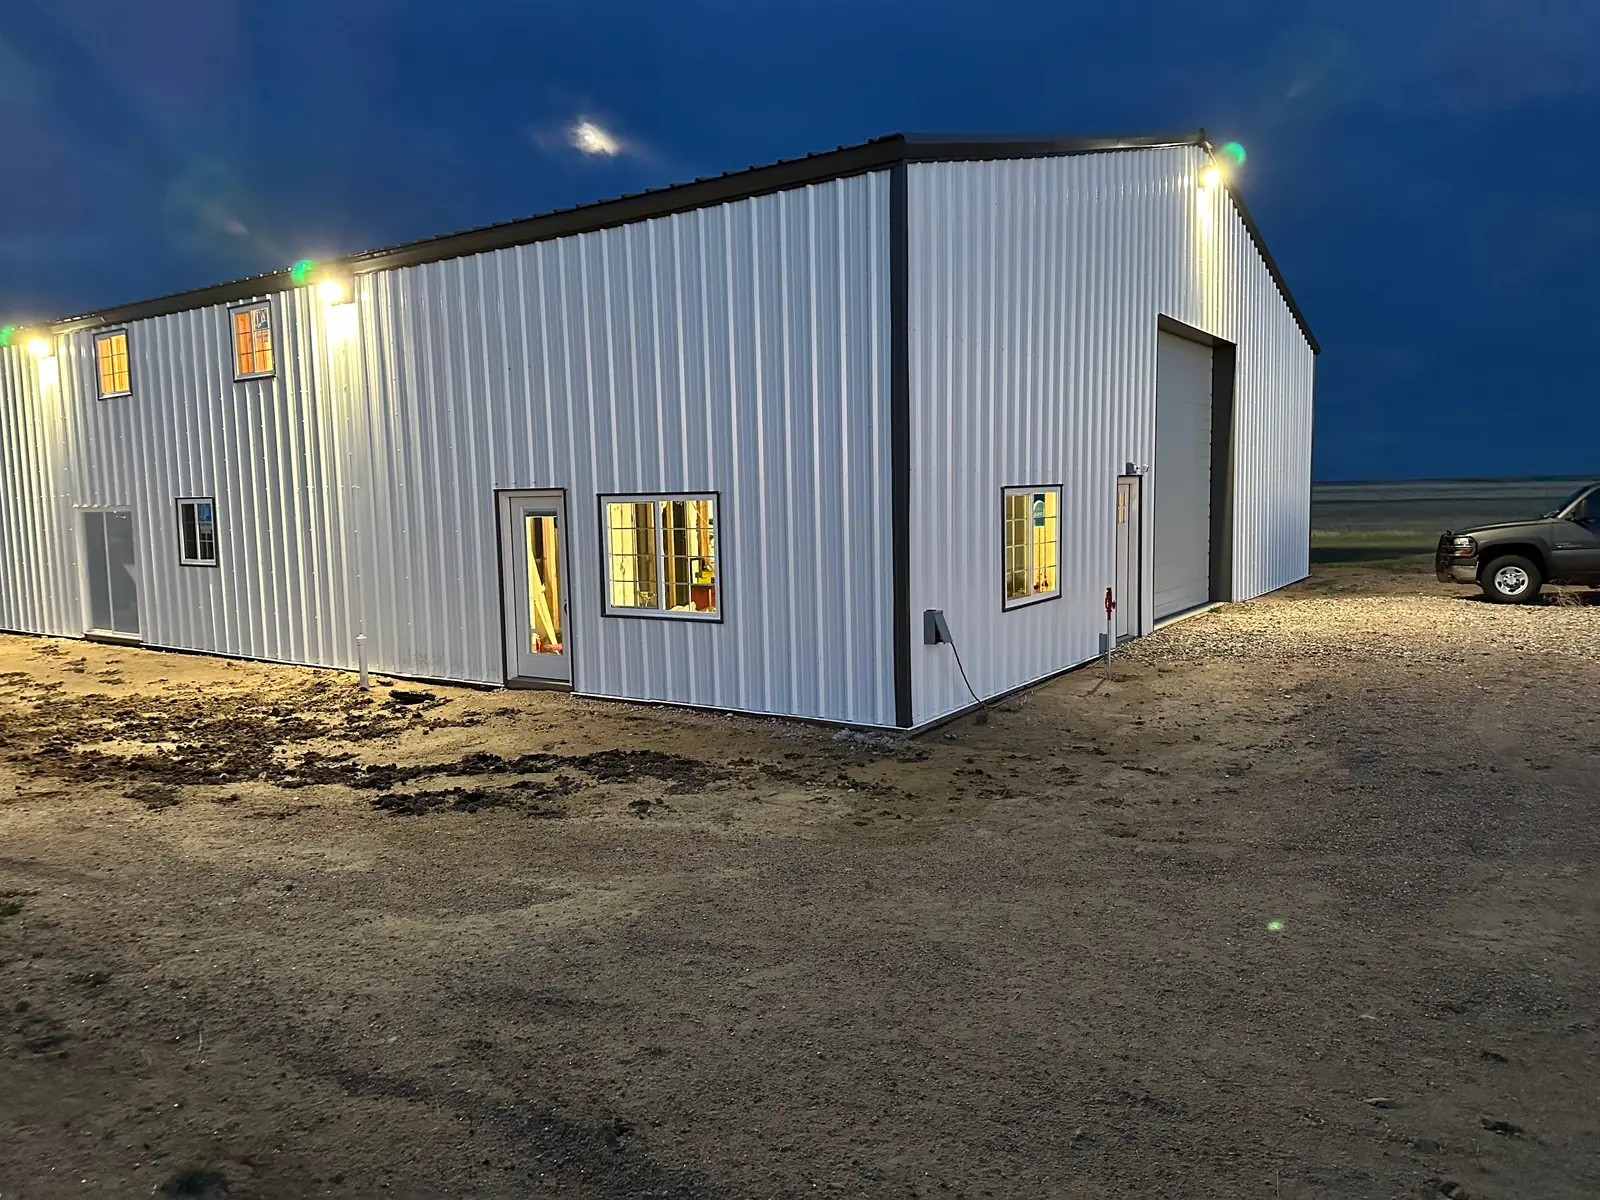
Metal building at dusk
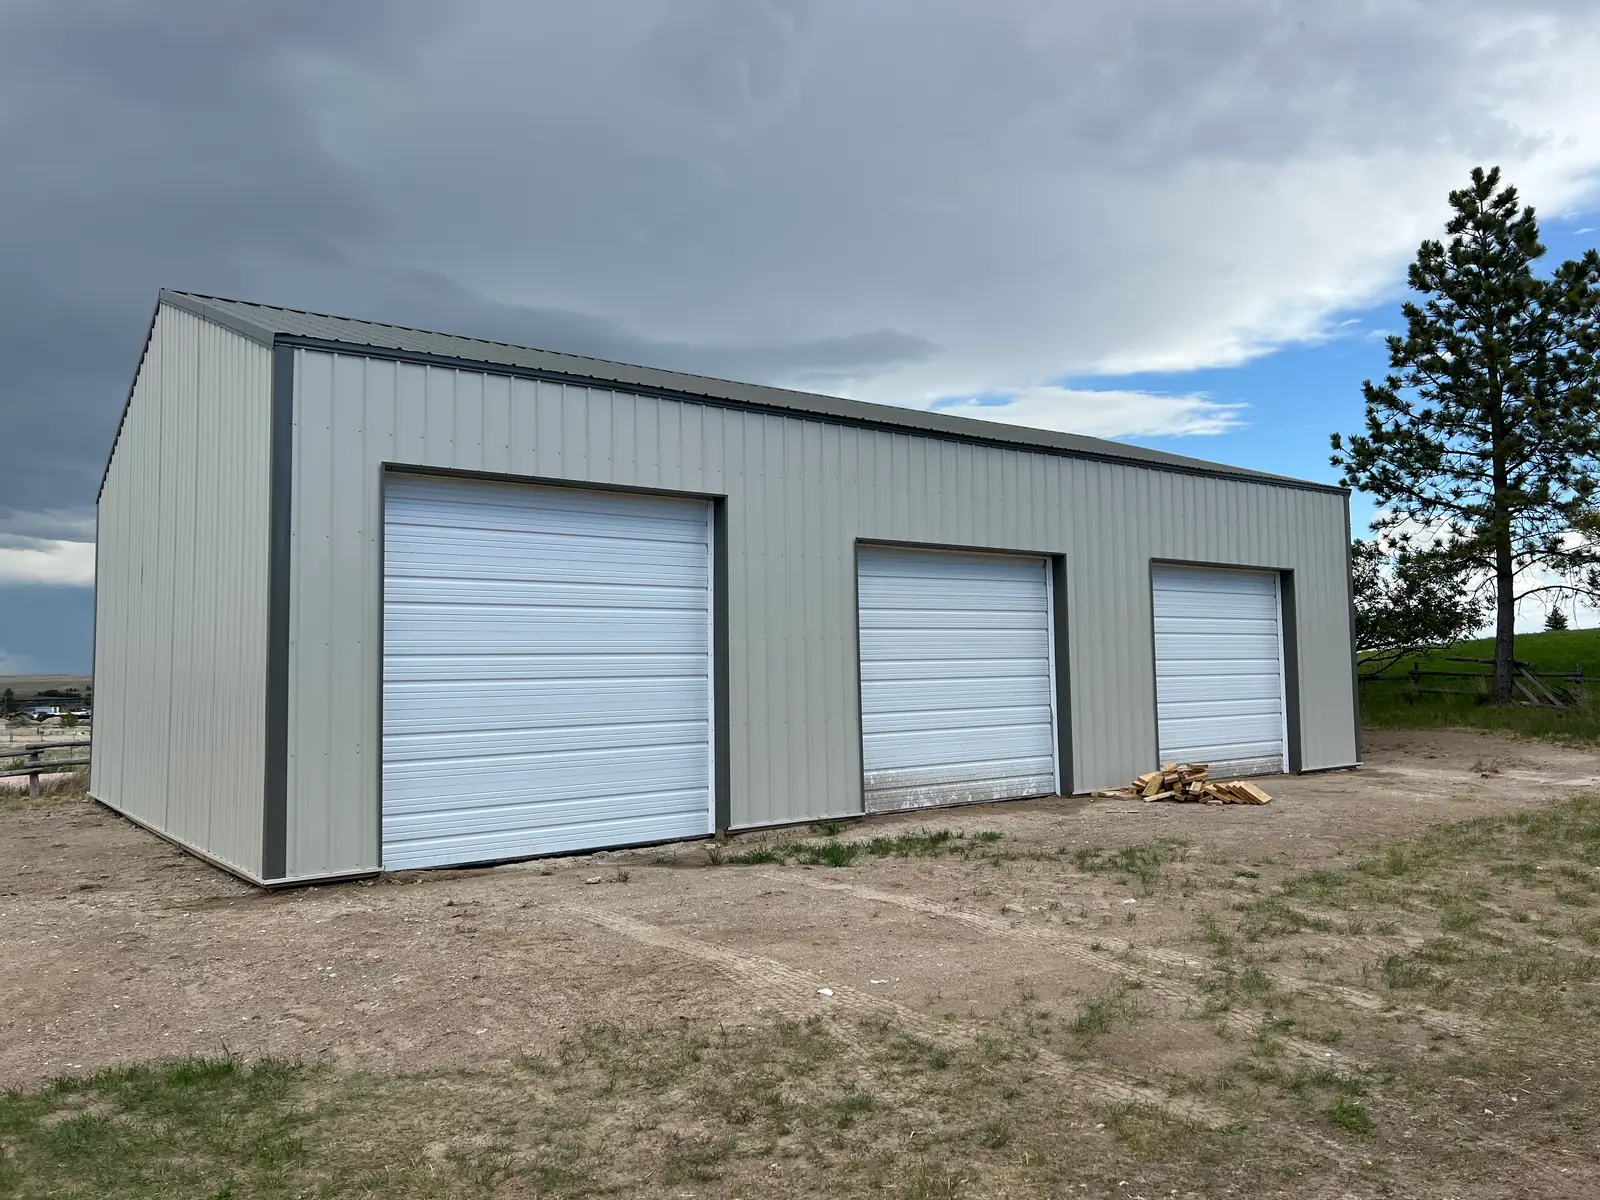
Three-door garage
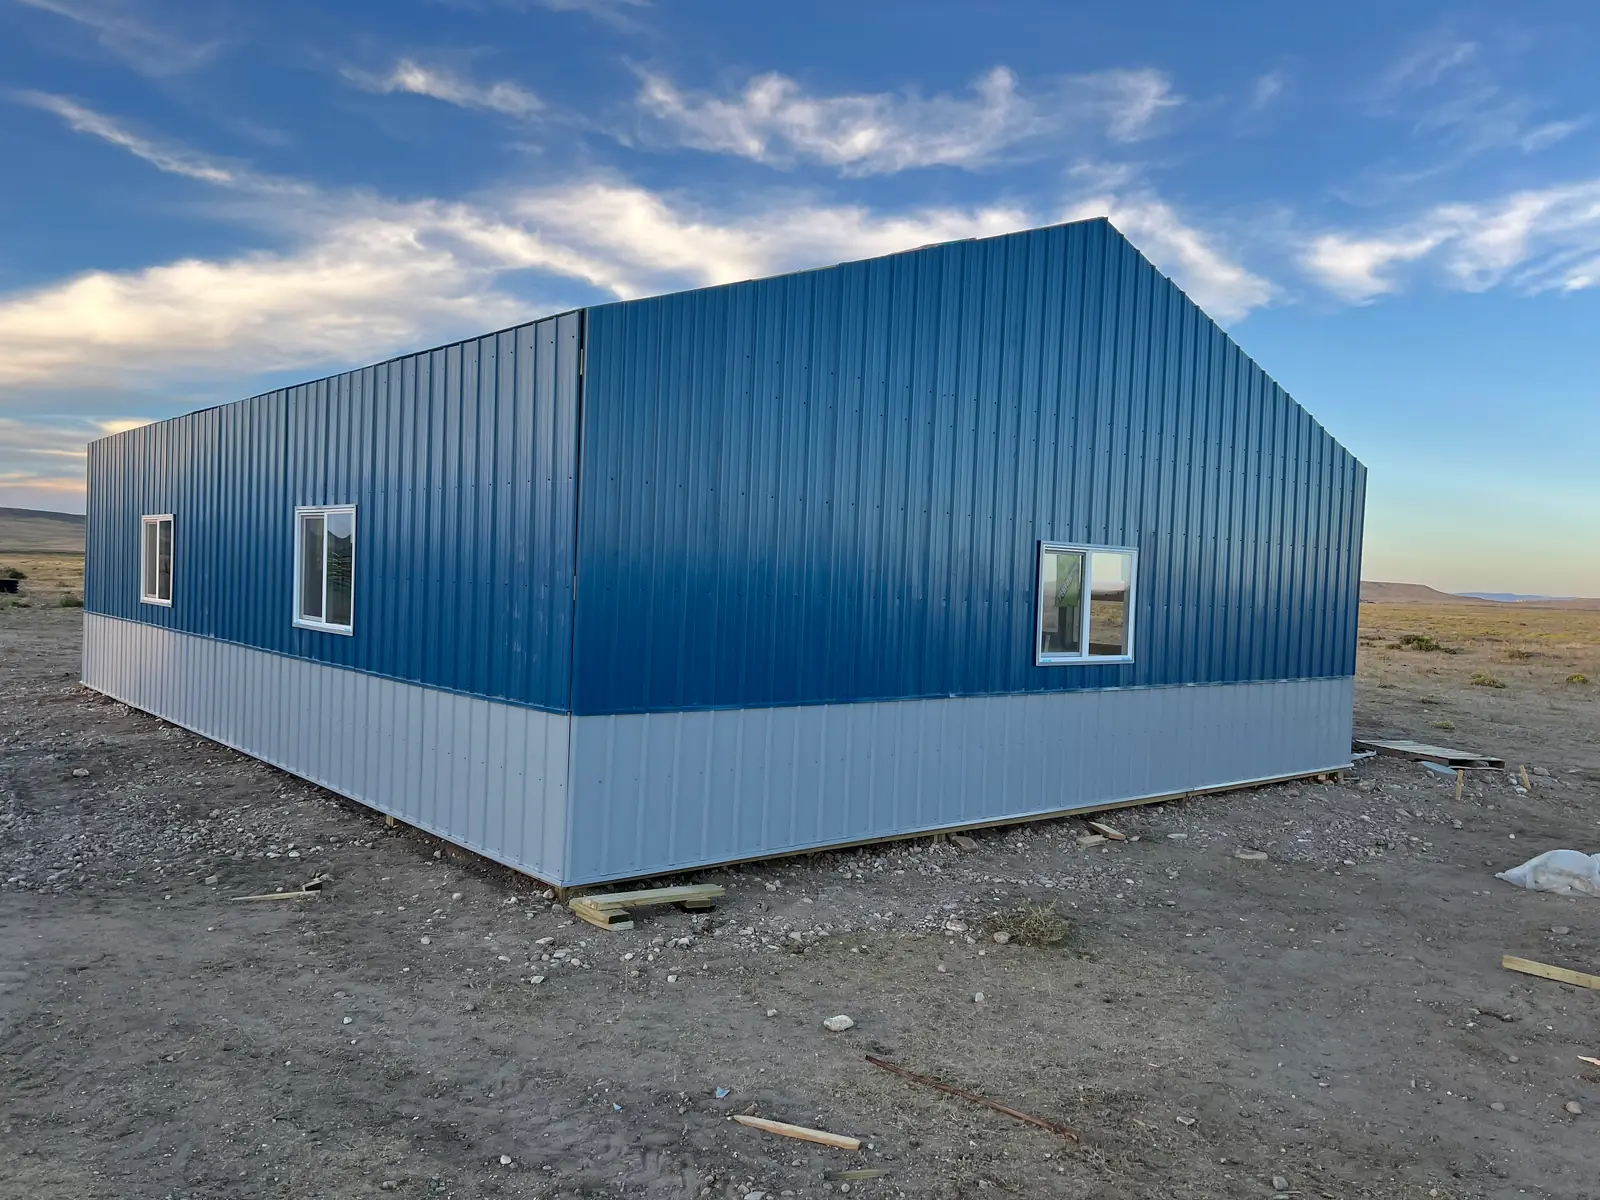
Blue metal outbuilding
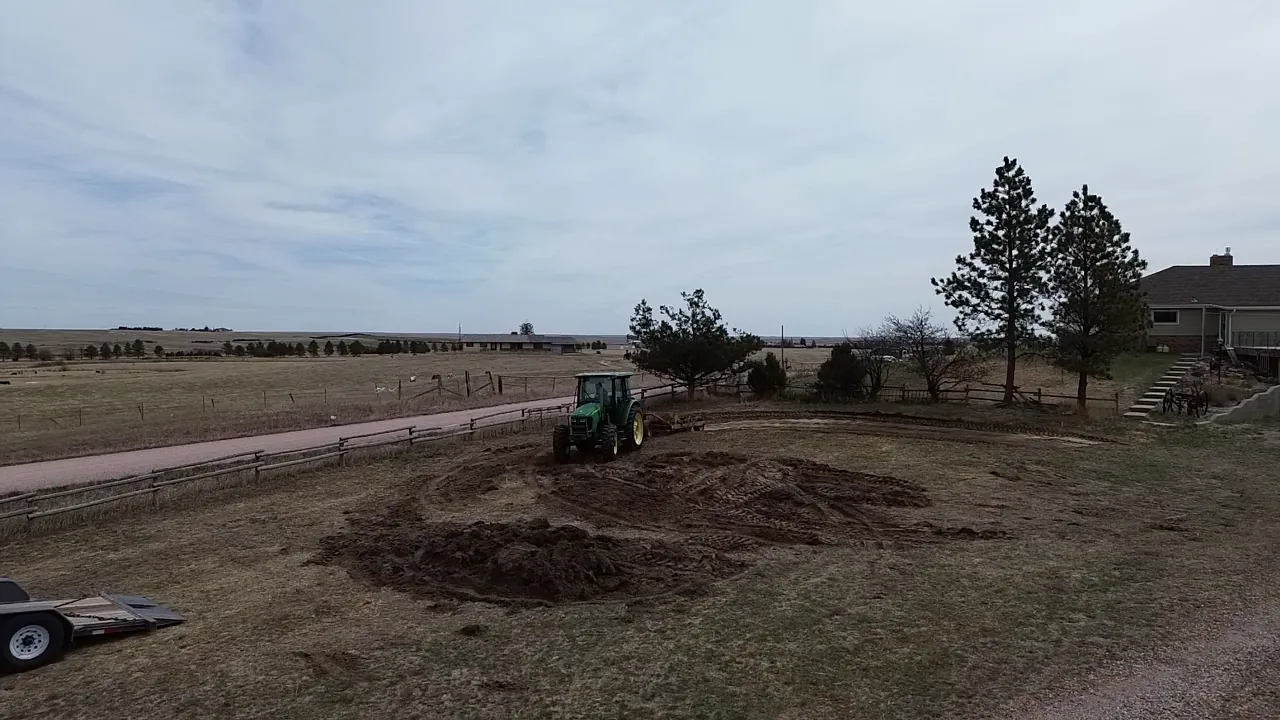
Preparing the building site
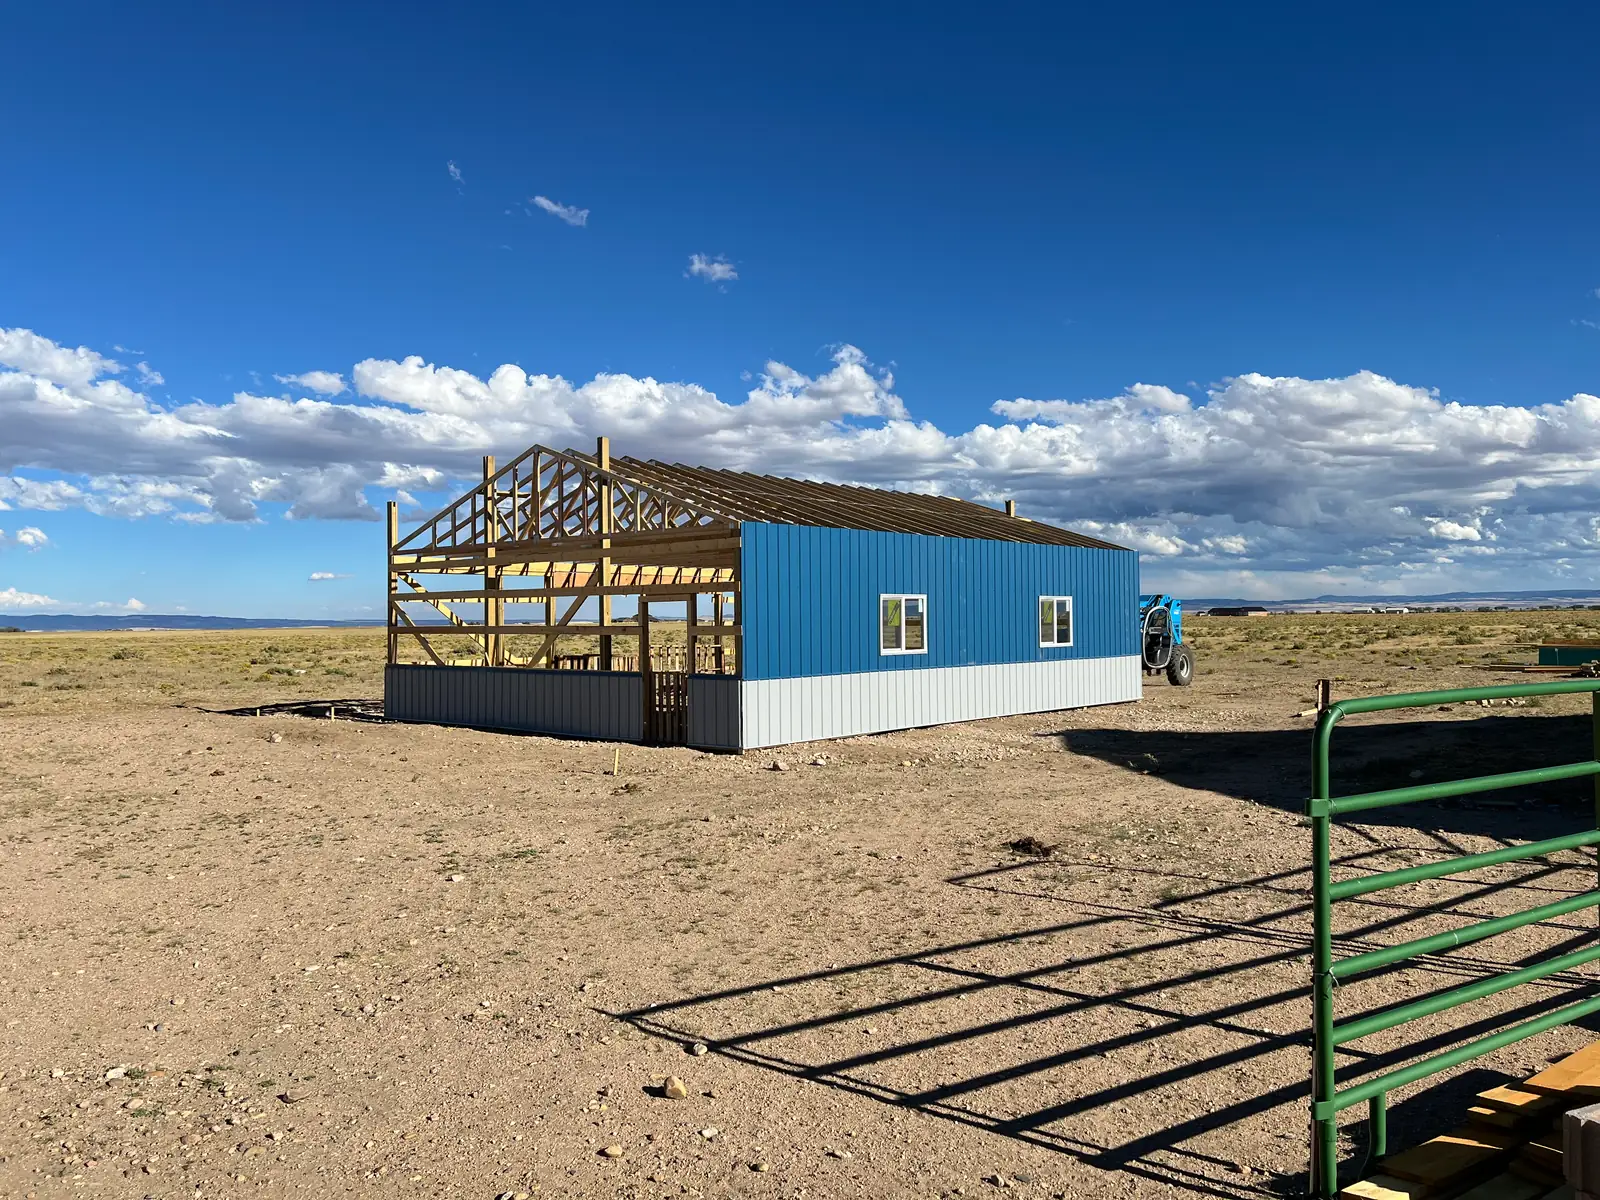
Metal siding installation
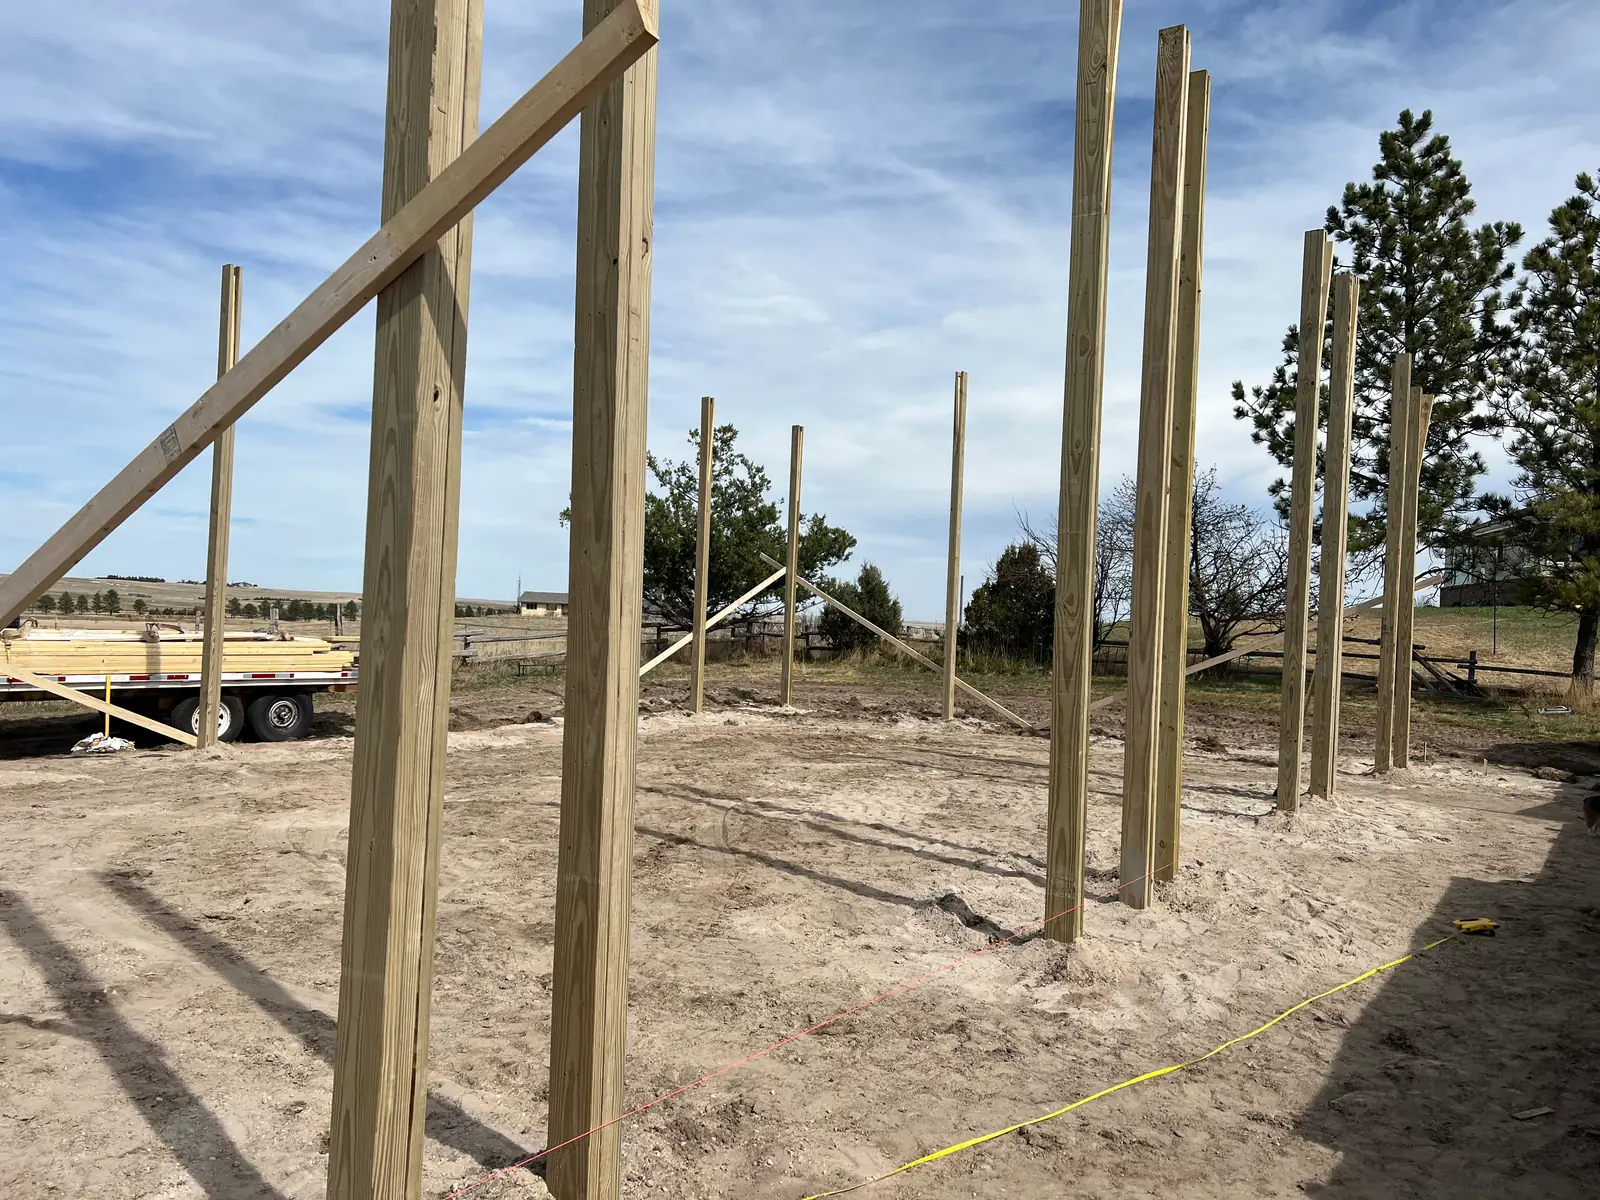
Setting the posts
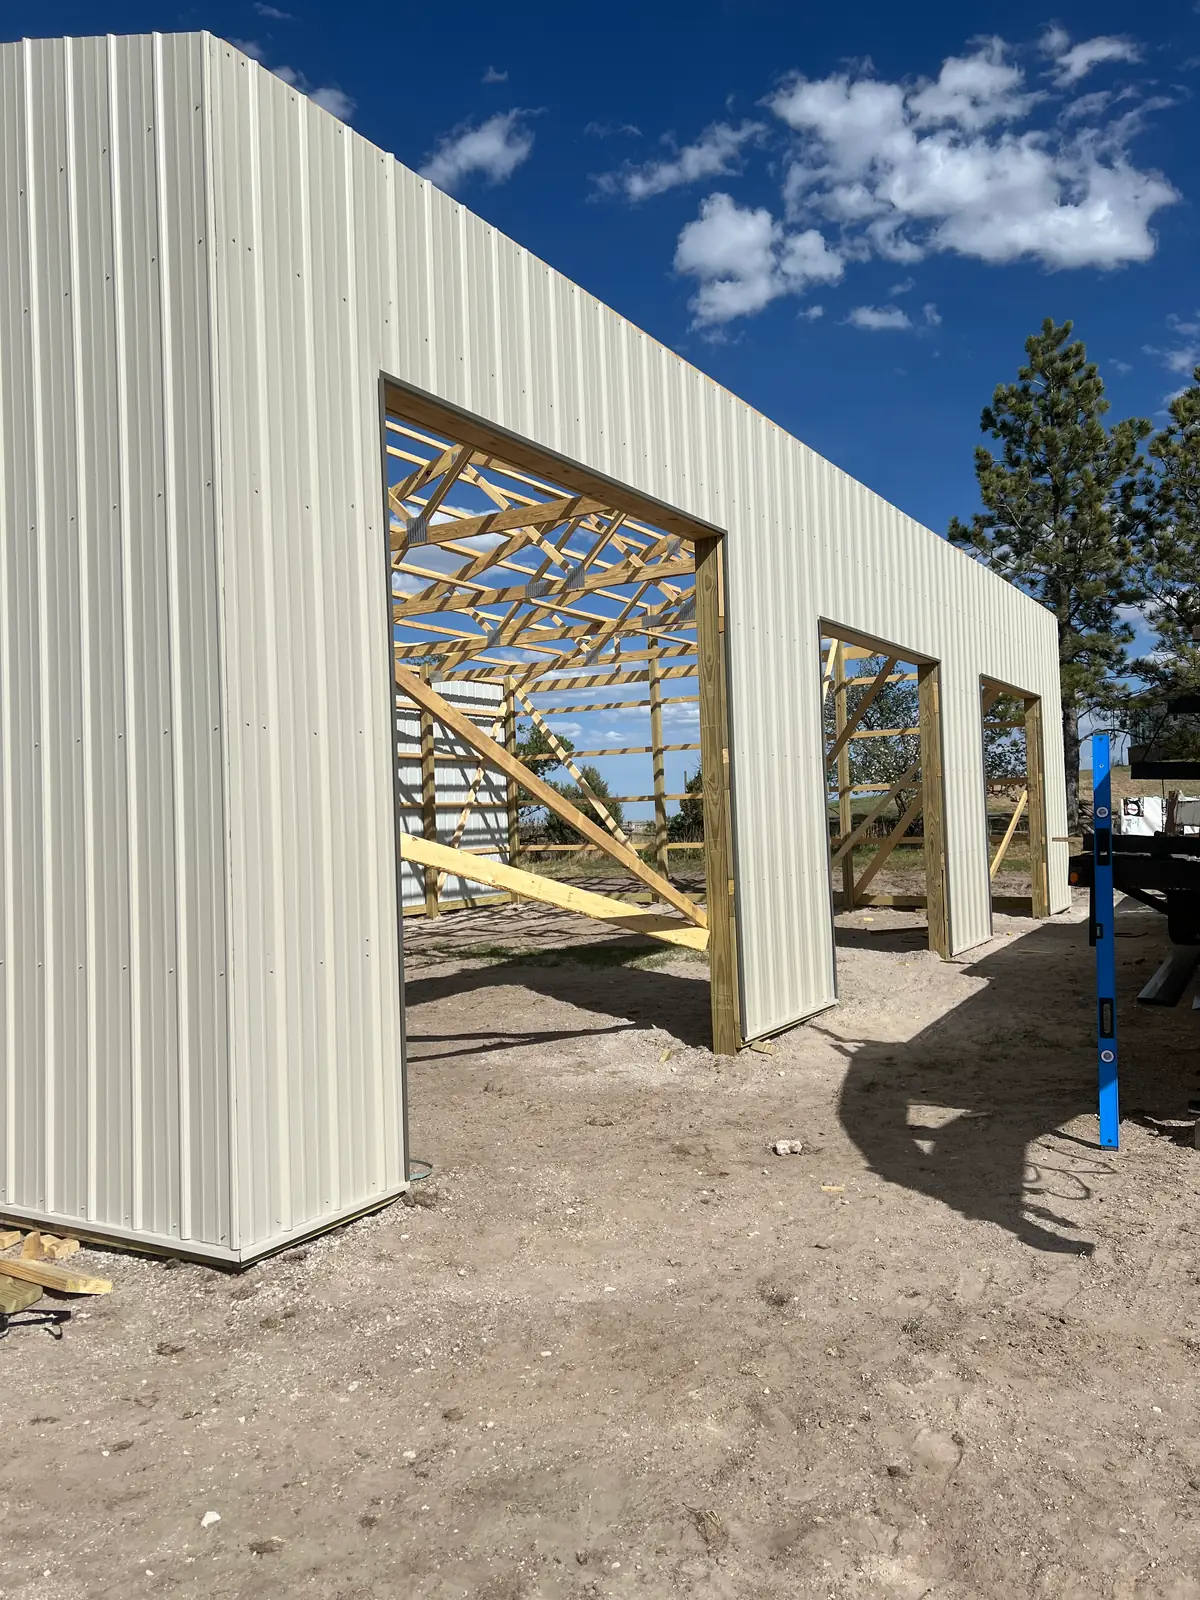
Garage openings and siding
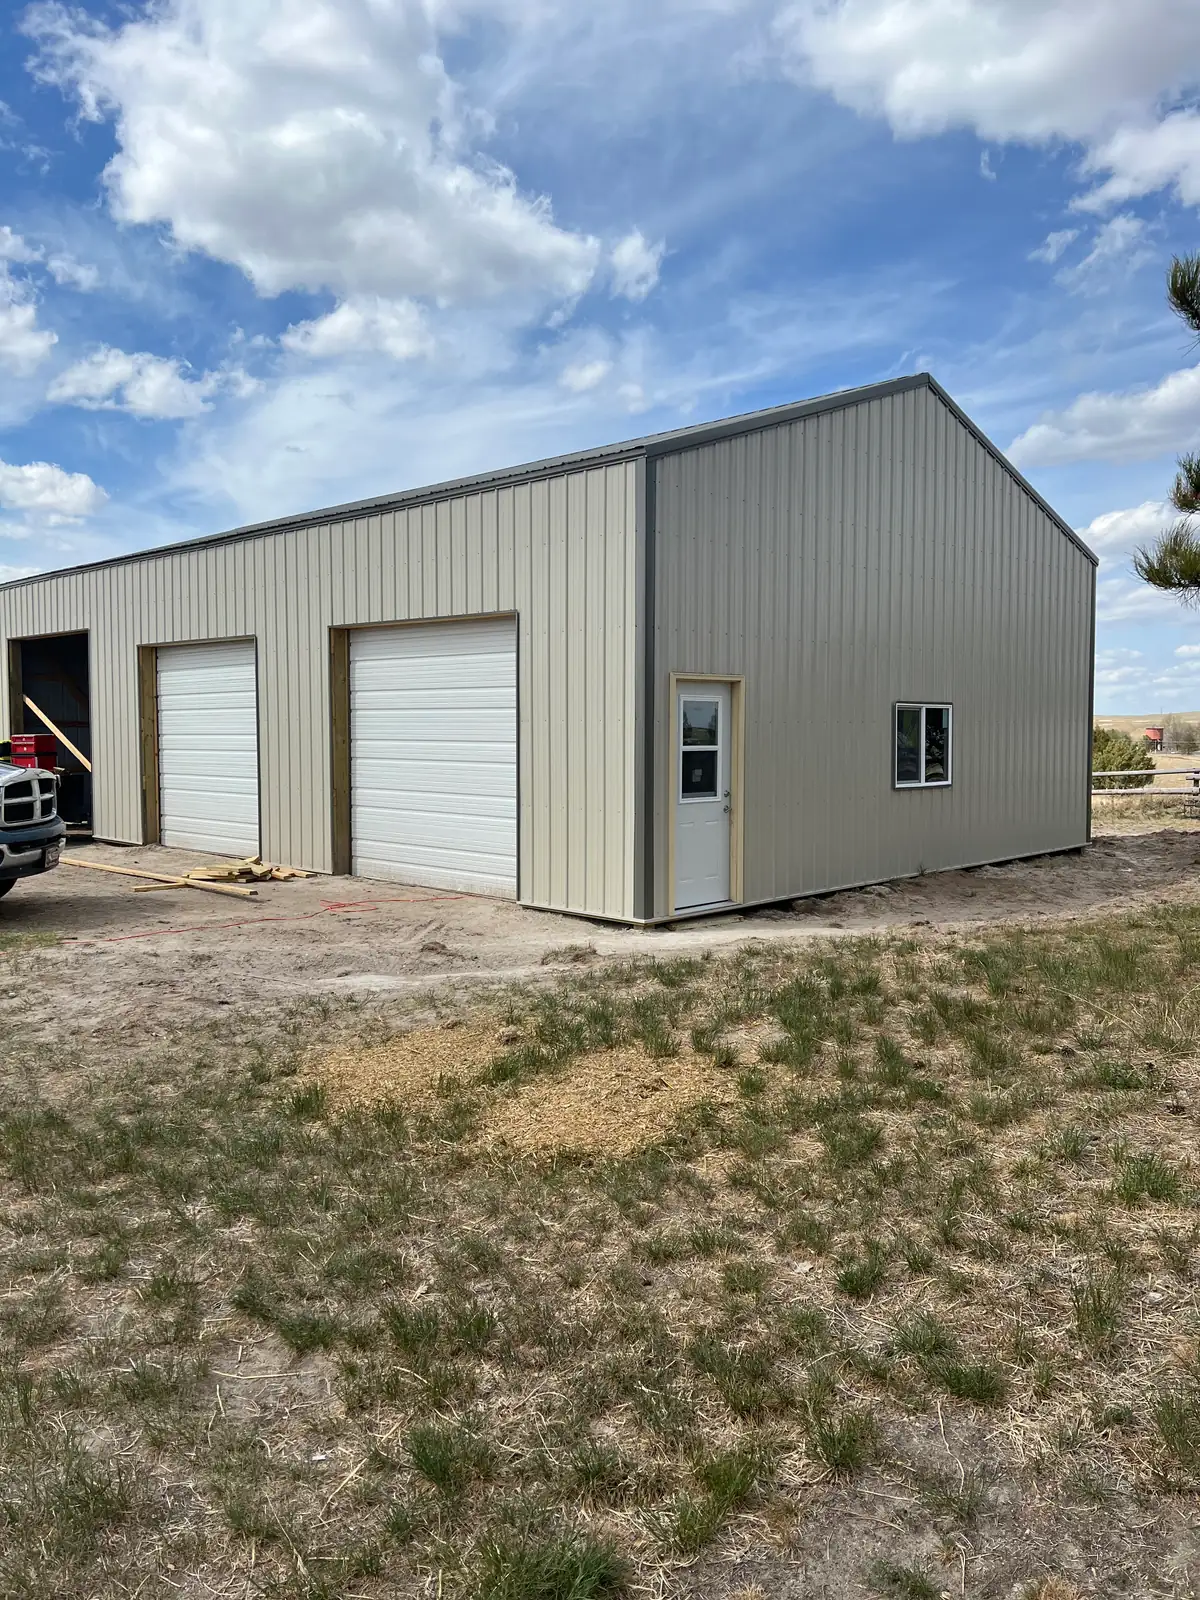
Garage doors and windows
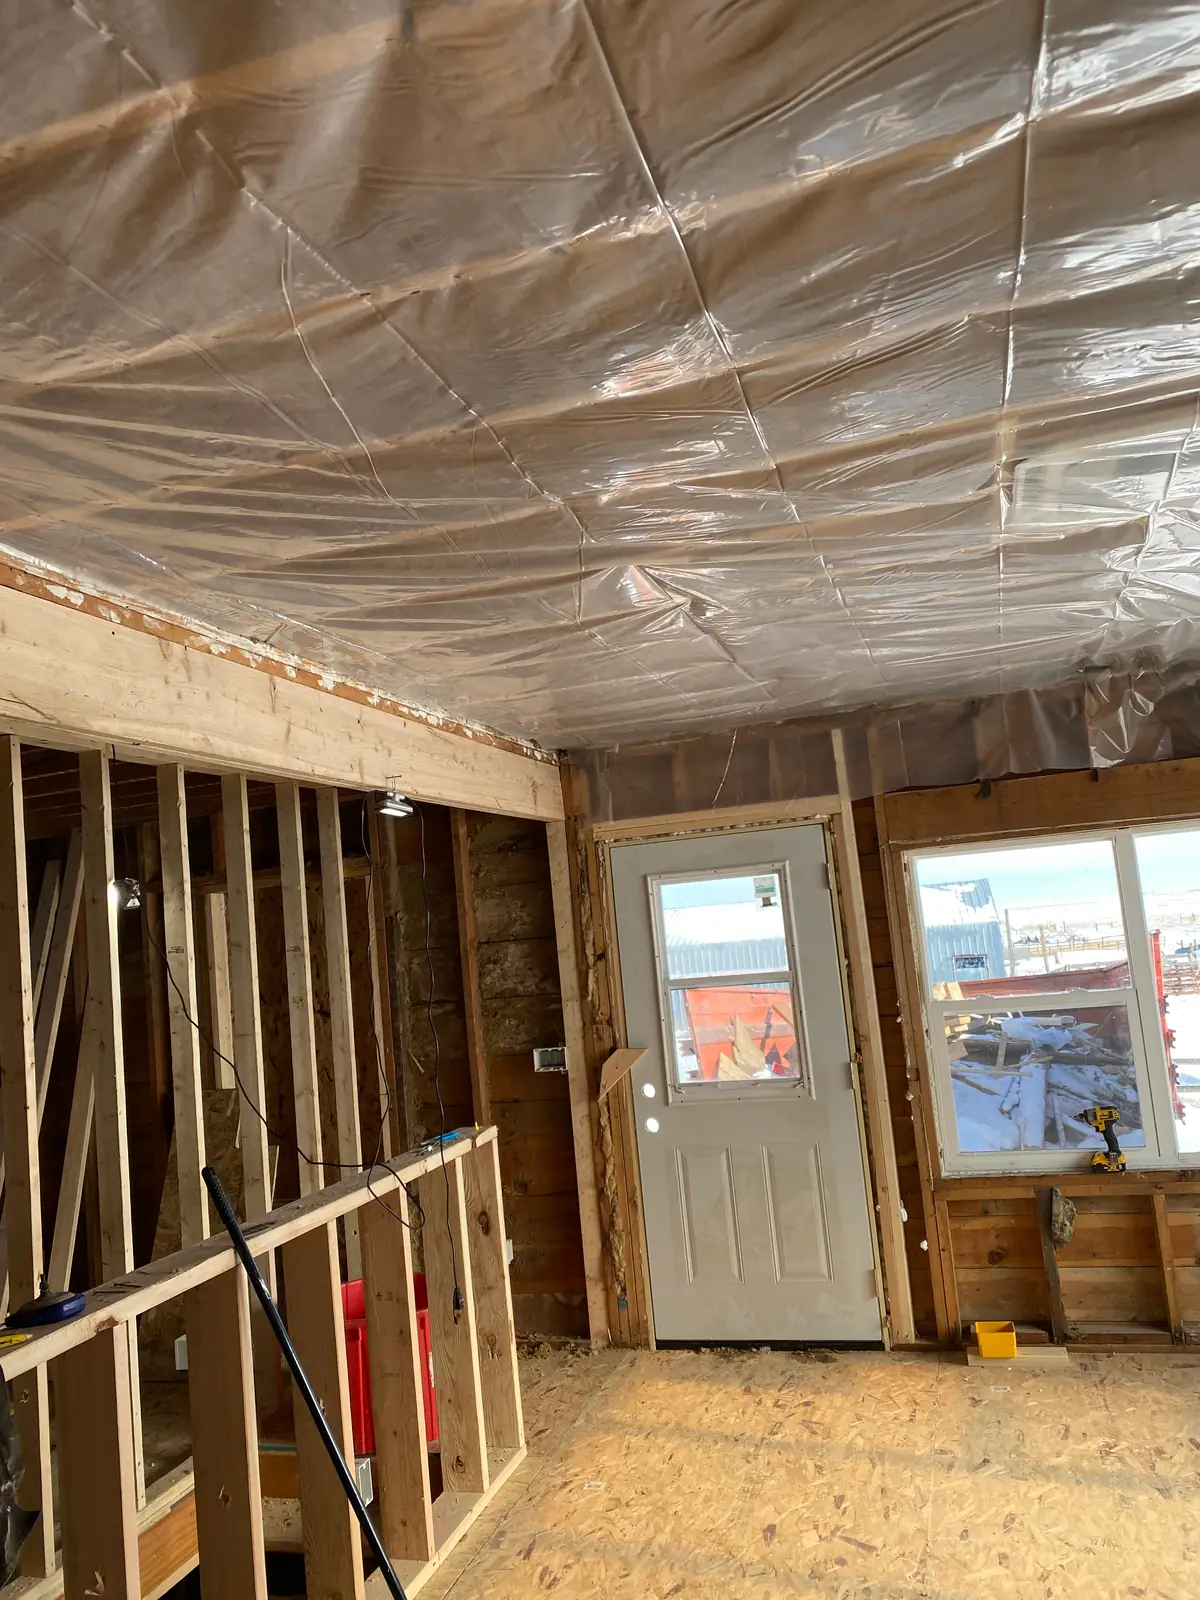
Interior framing and insulation
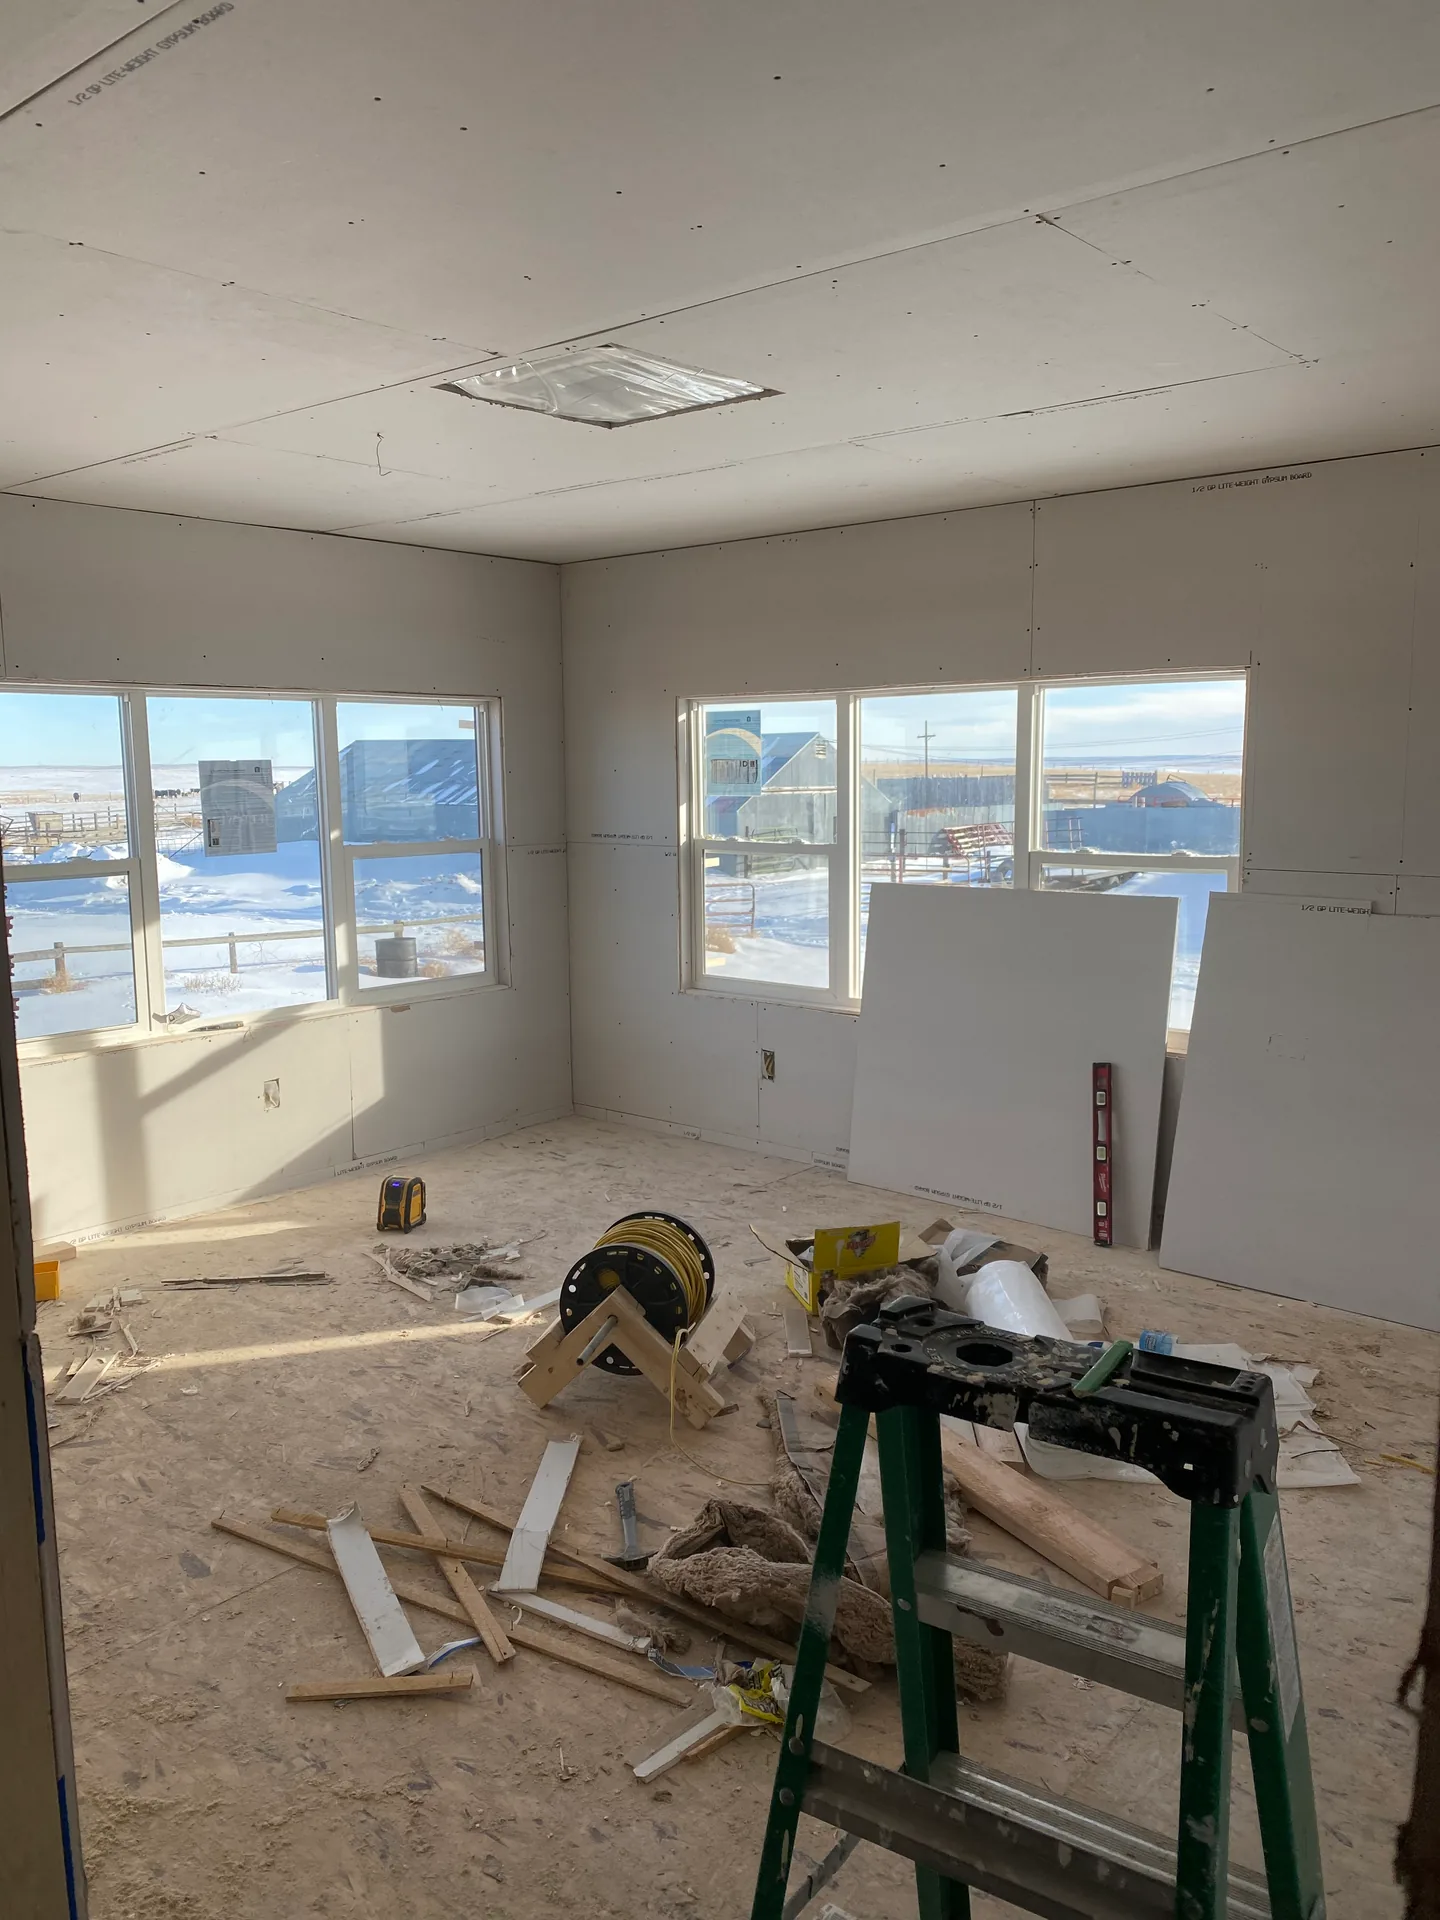
Room finishing in progress
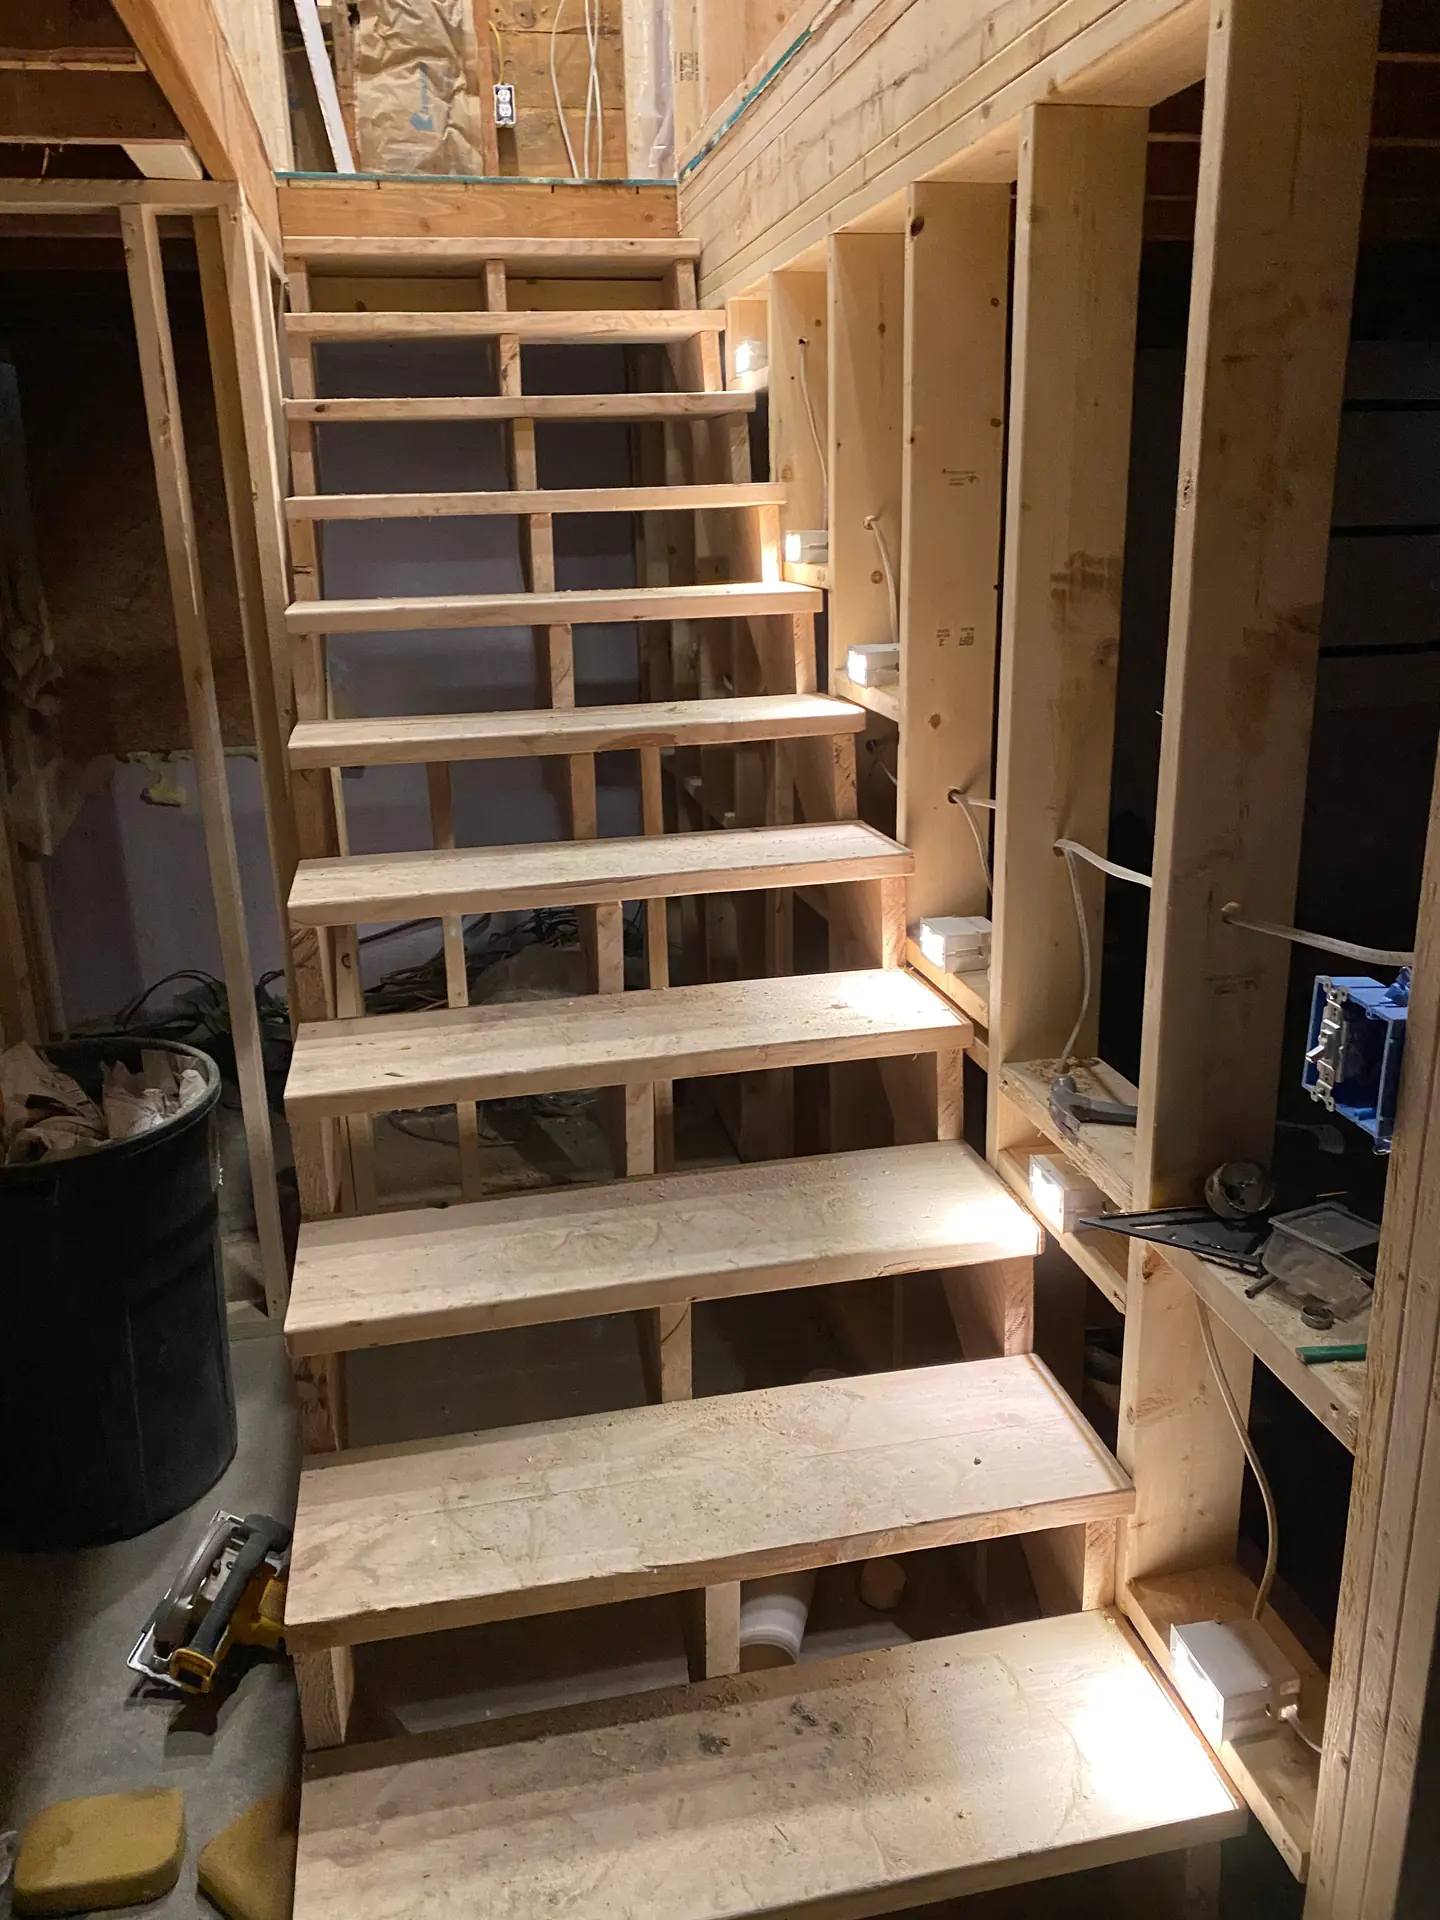
Stair framing
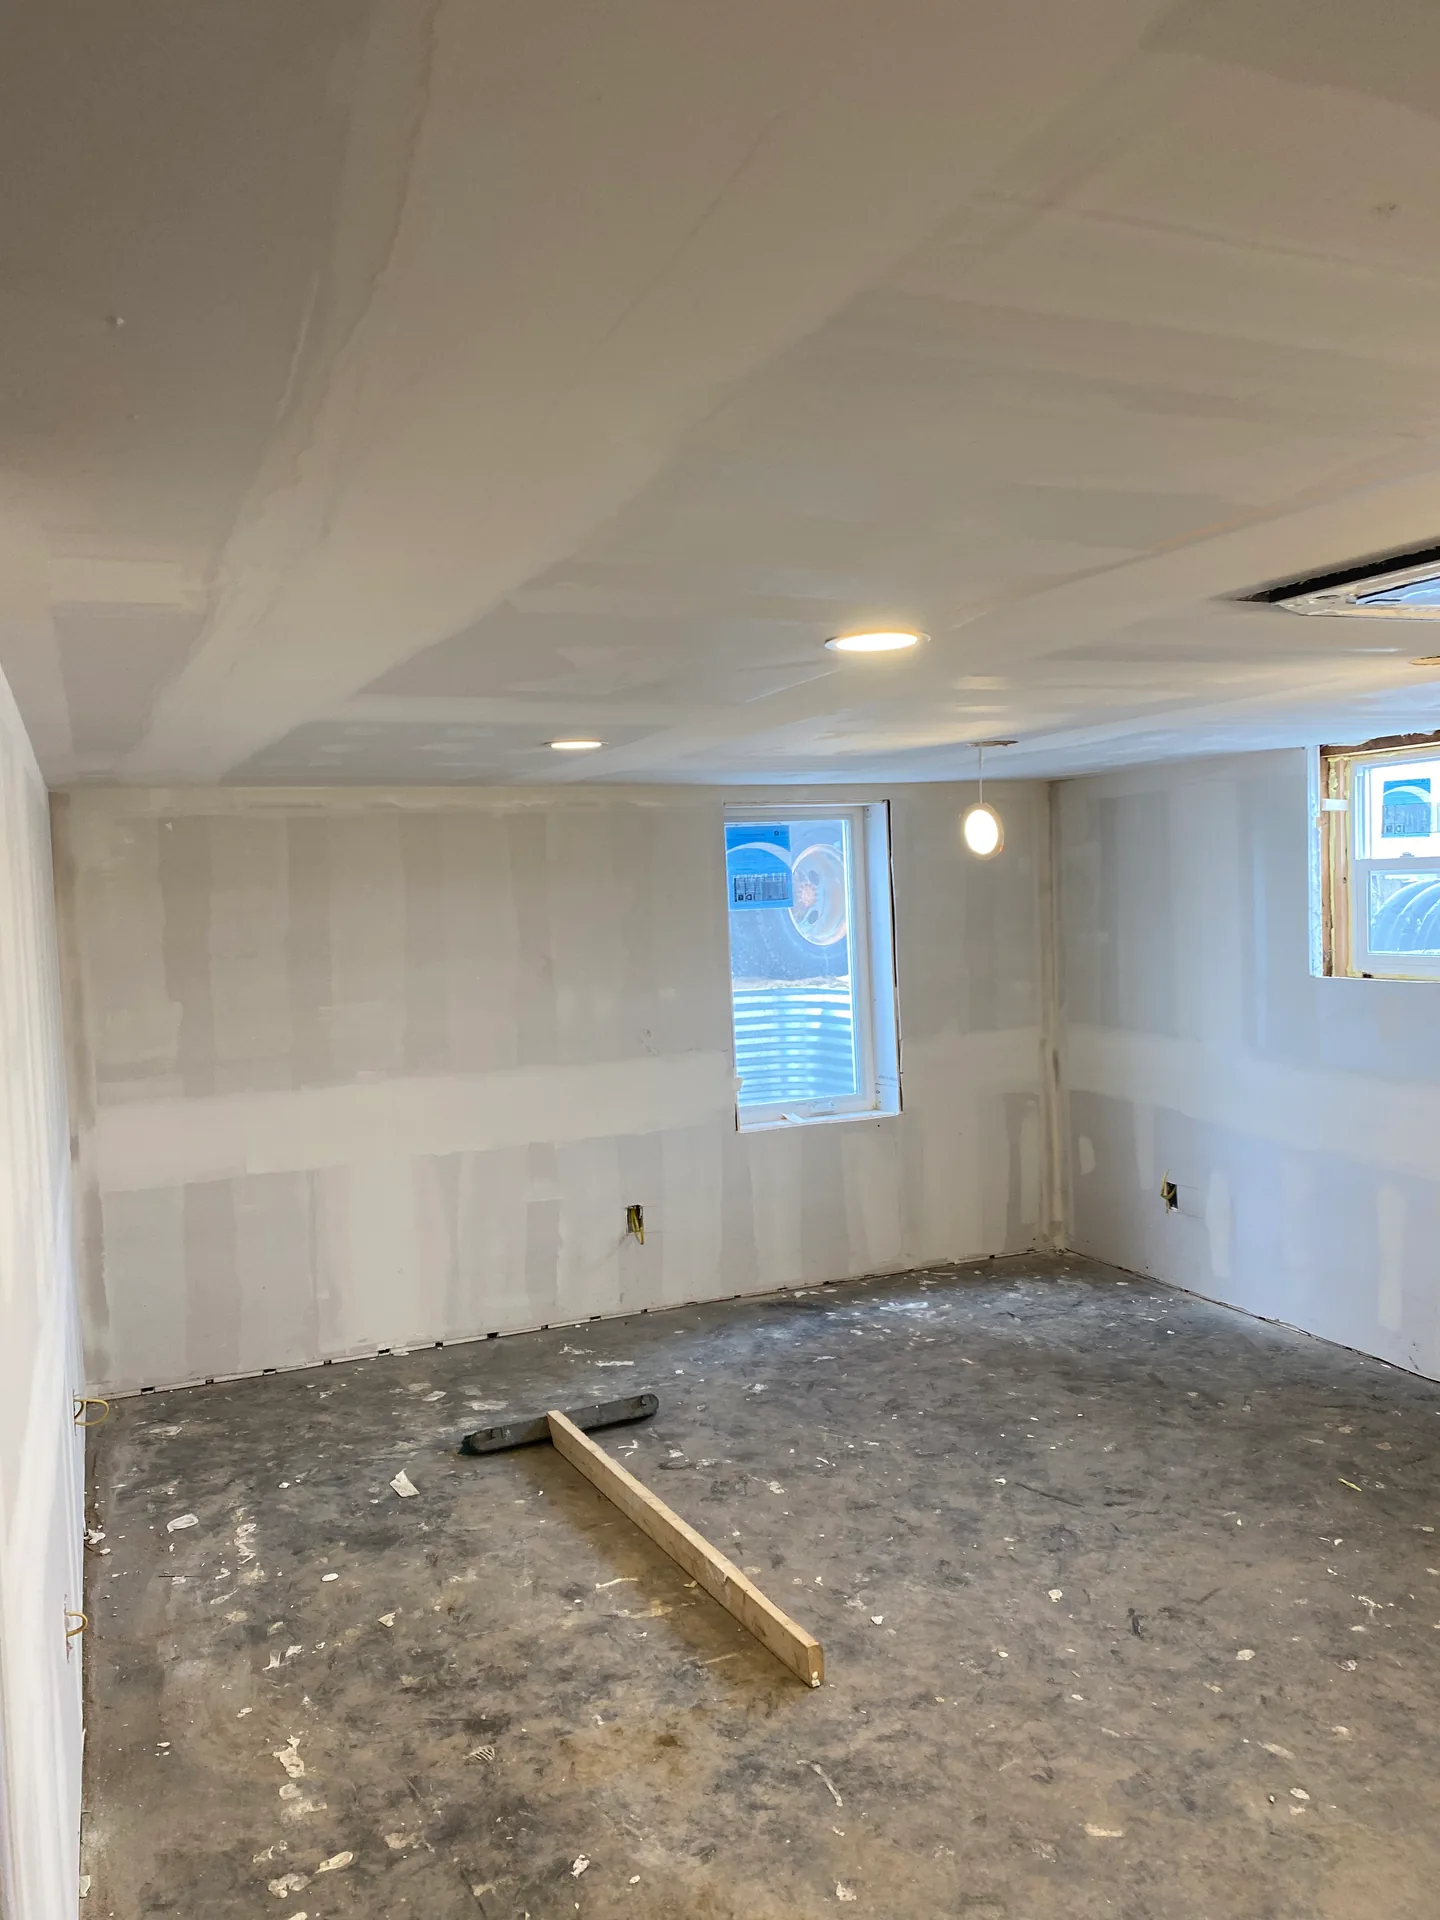
Drywall installation
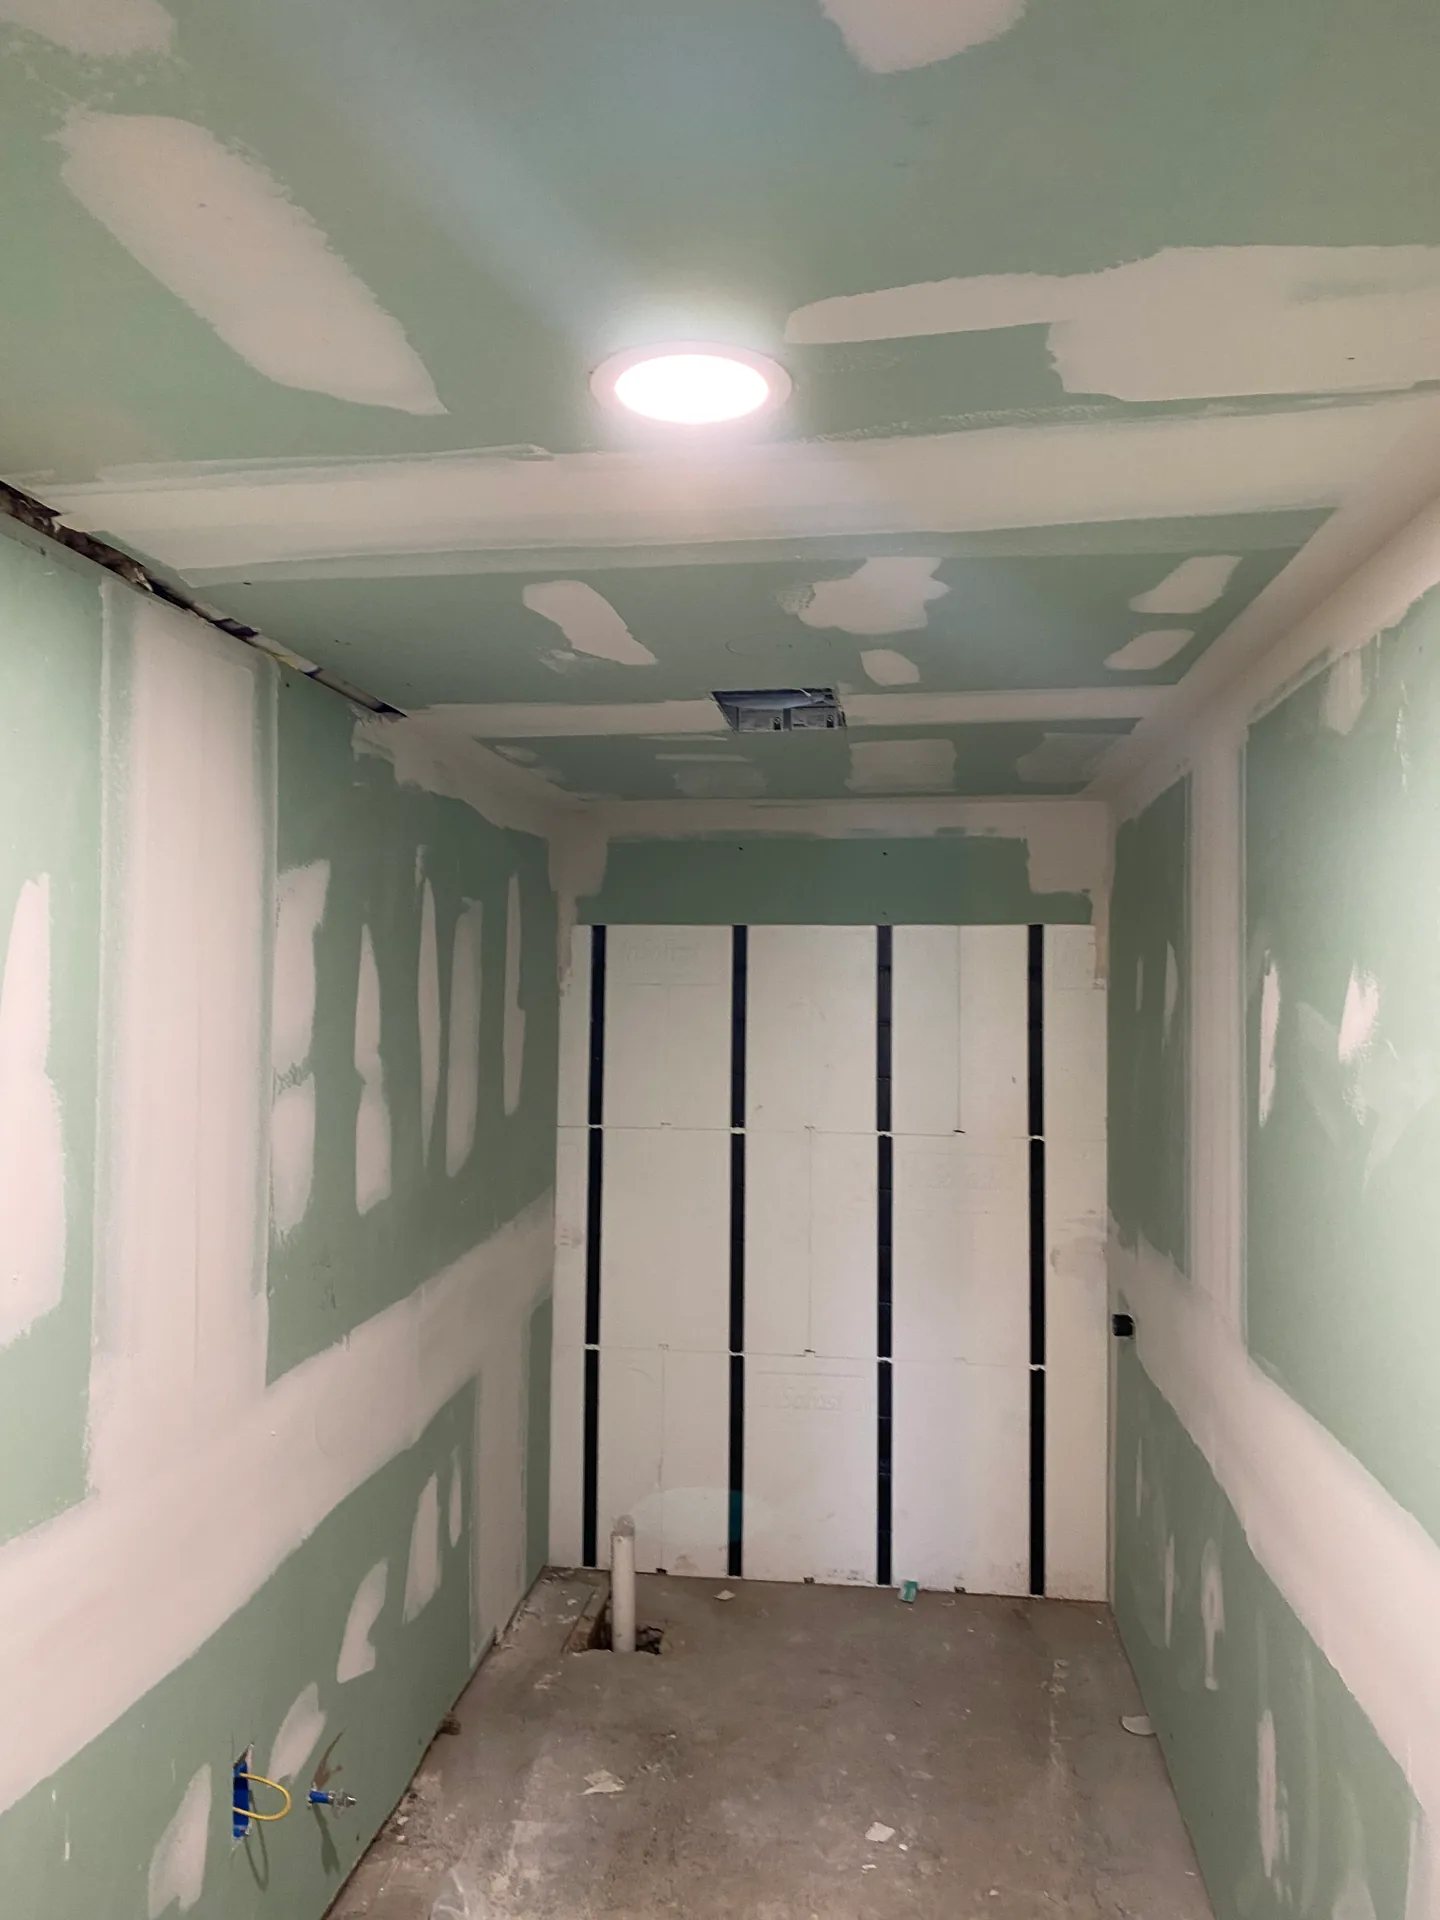
Drywall and door openings
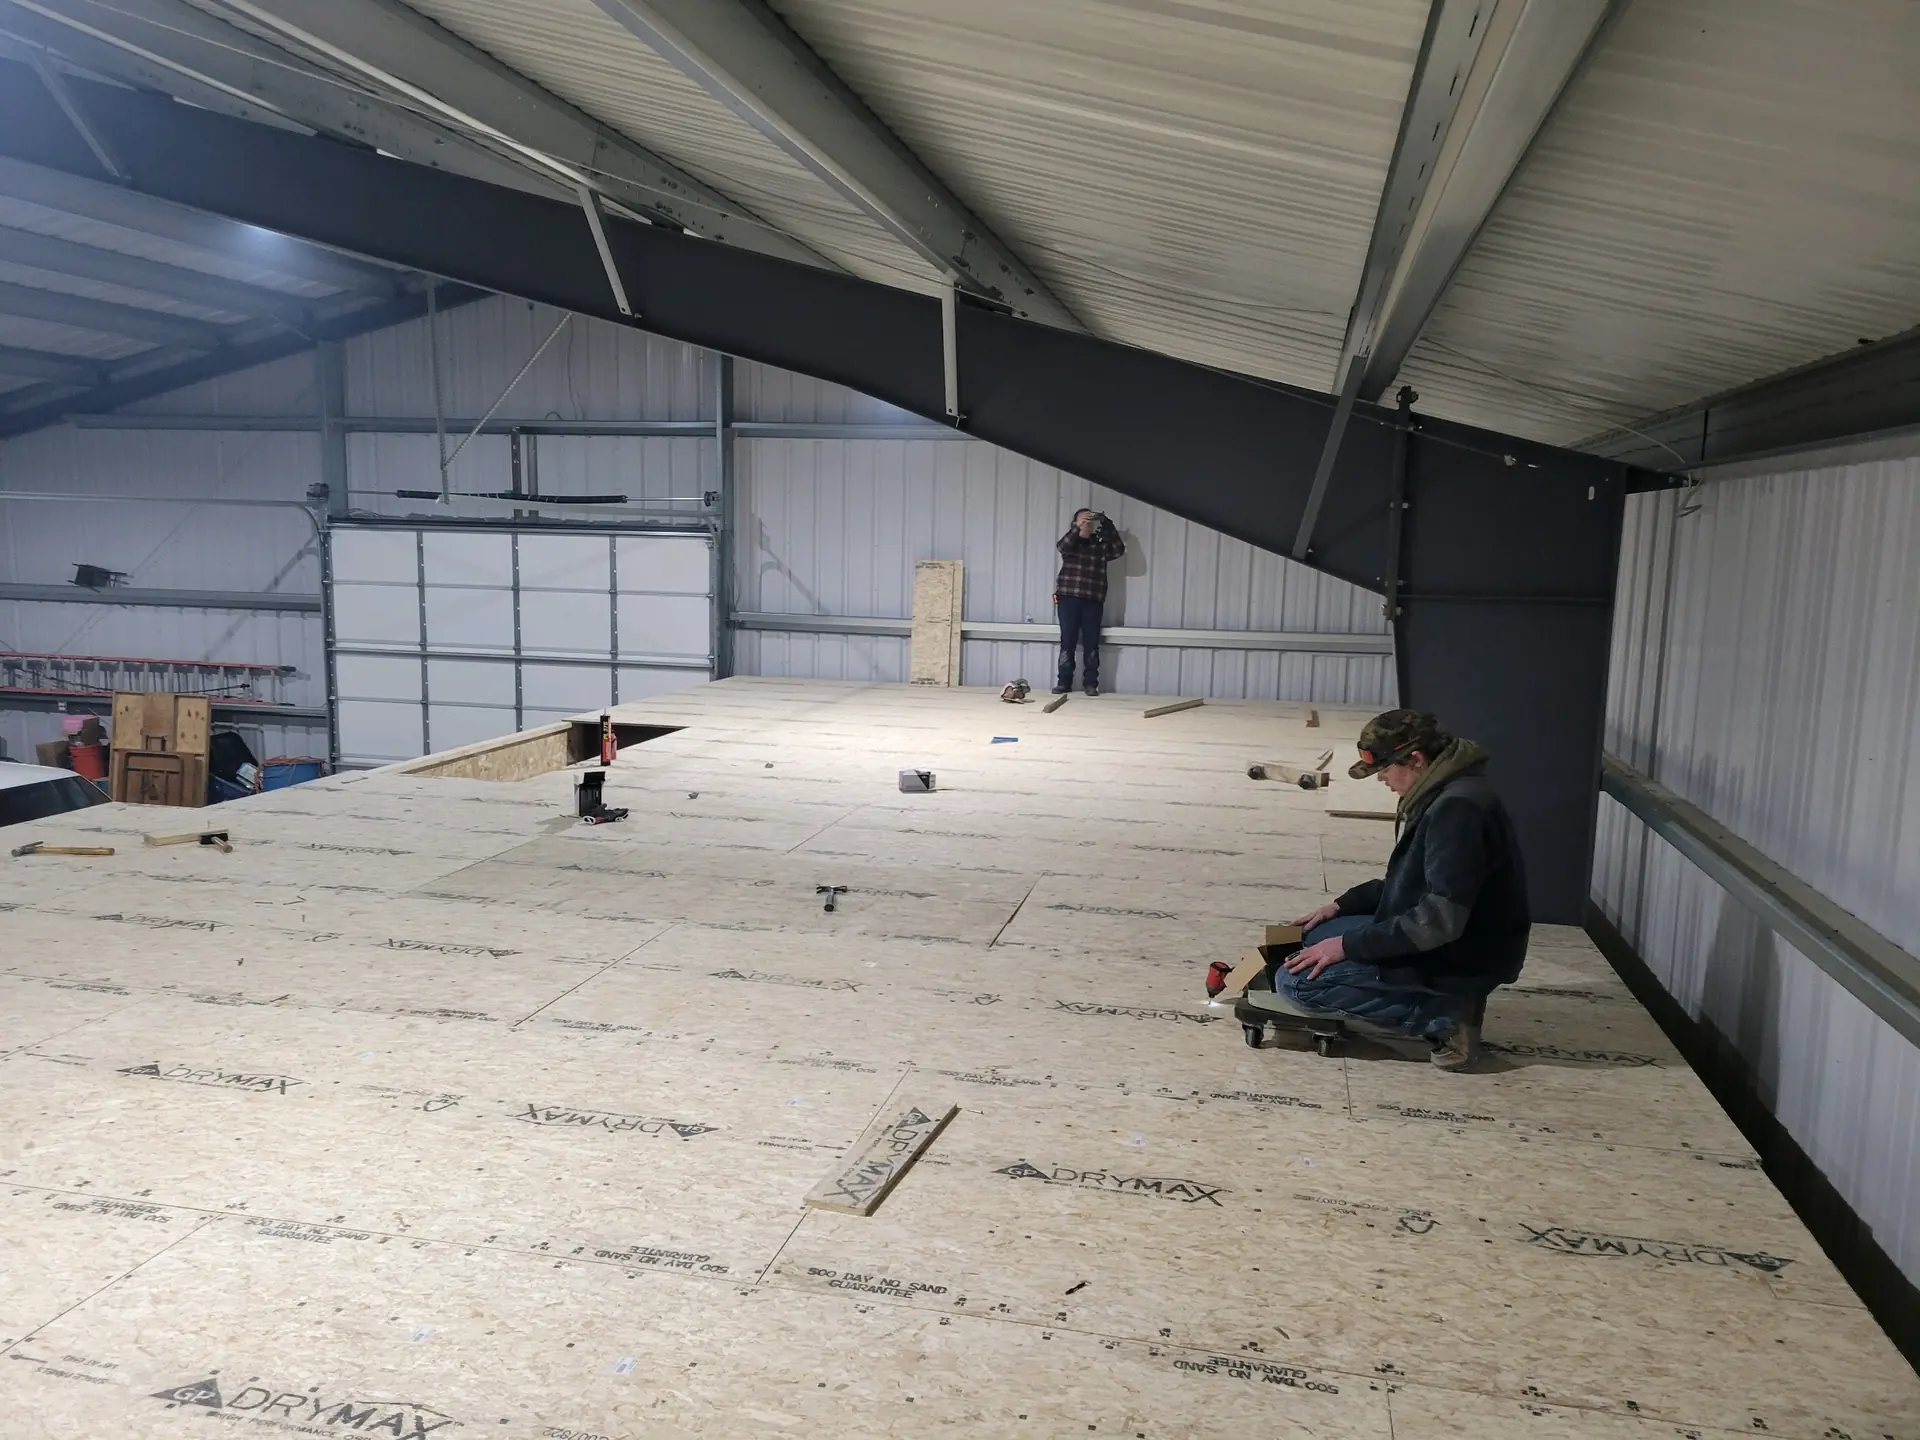
Installing the upper floor
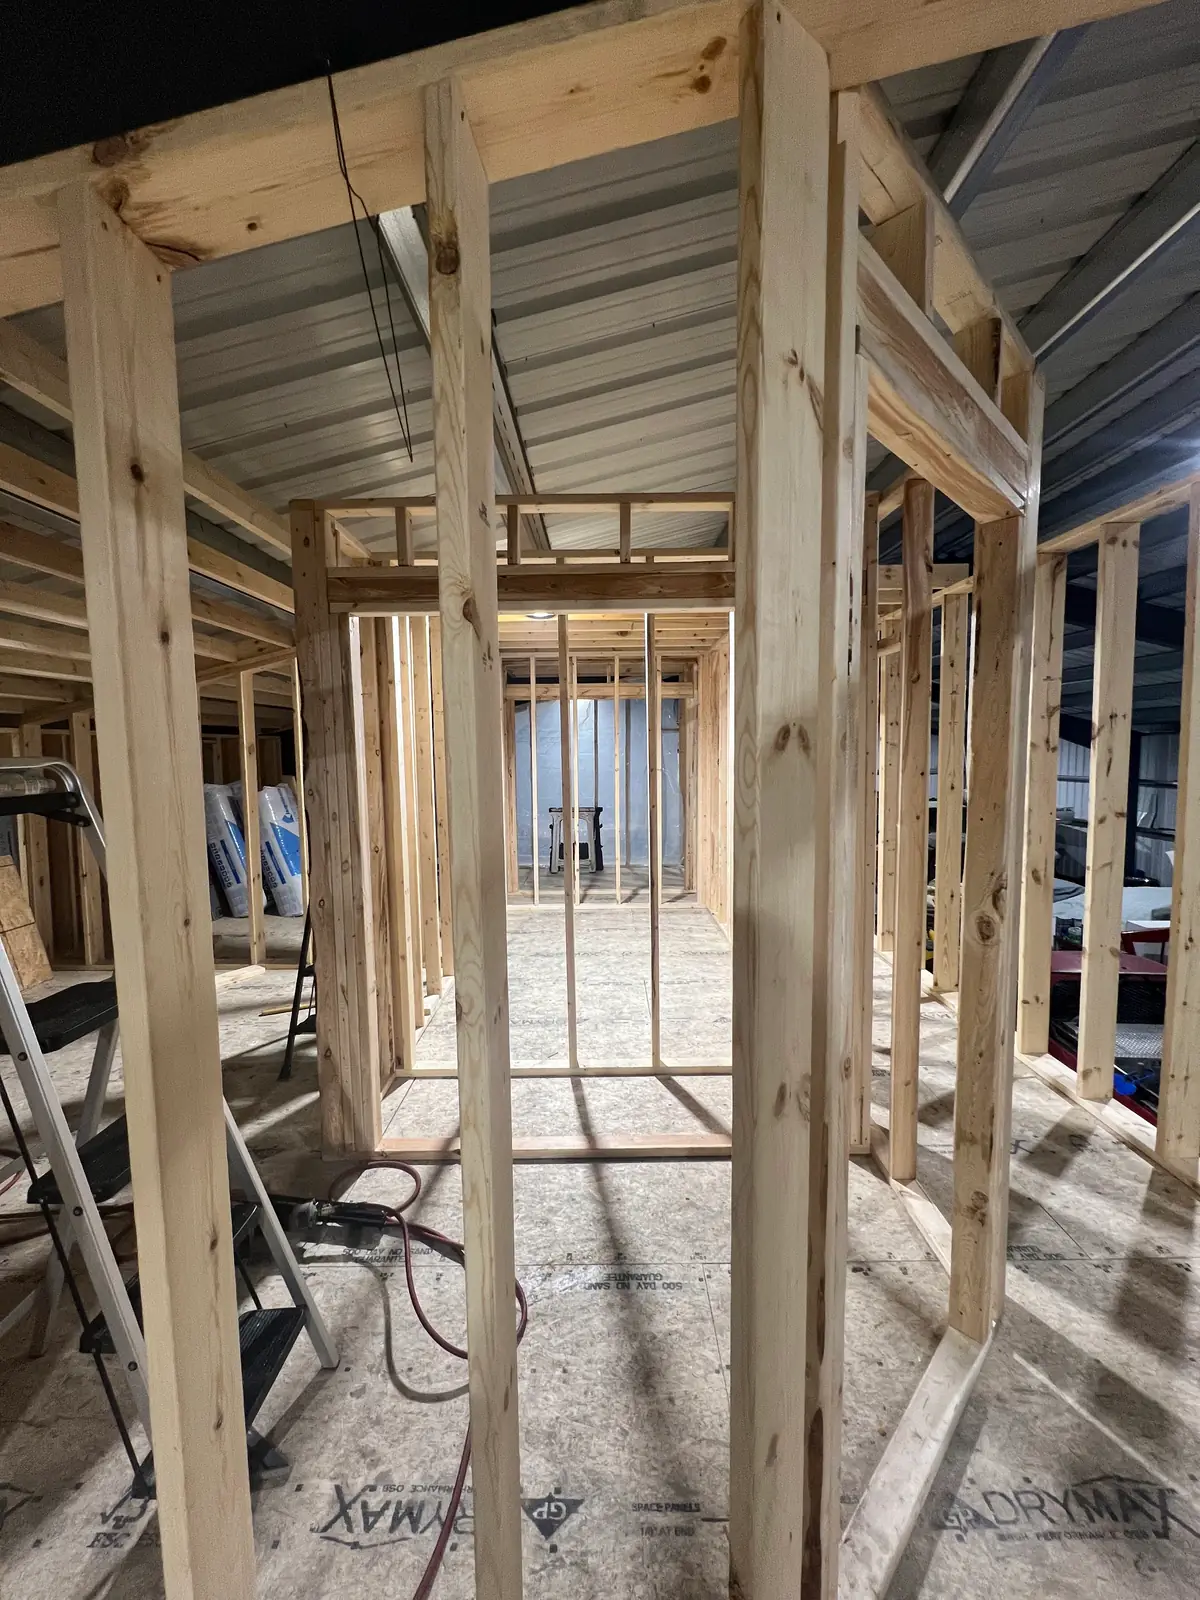
Interior wall framing
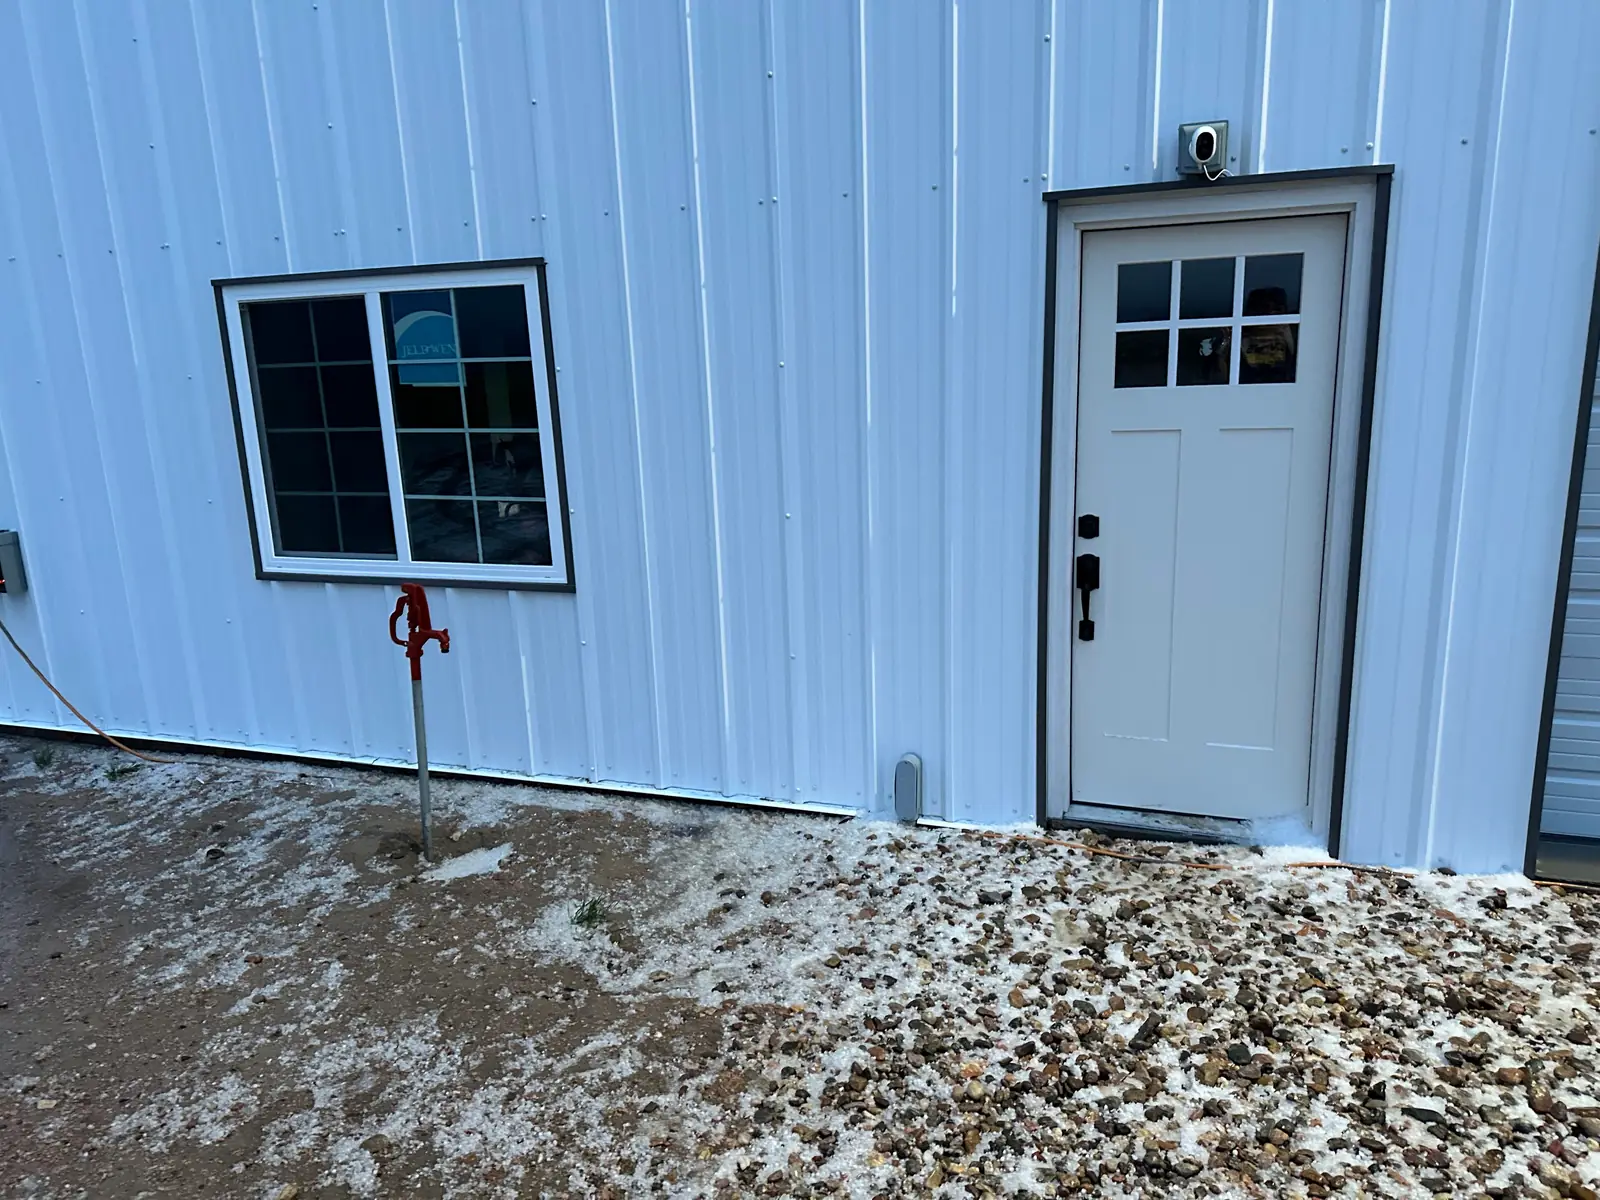
Exterior entry and window
A VIEW FROM ABOVE
WORK
IN PROGRESS.
Drone footage of site preparation and post-frame construction.
Grading the building site
A drone view of a tractor grading the ground beside an existing house.
Post-frame construction from above
A drone view of timber posts, wall framing and the prepared building pad.